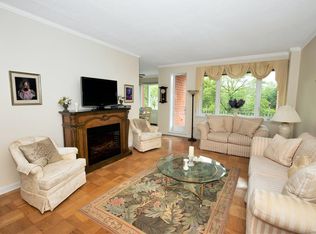
Scarborough Manor is nestled on exquisitely landscaped, park-like grounds with meandering walking paths and quiet seating areas, creating a serene riverside retreat along the Hudson. This spacious two-bedroom, two-bath residence enjoys sweeping southern views of the Hudson River and the Mario Cuomo Bridge from its private deck, offering a peaceful setting to relax and take in the scenery. Freshly painted throughout, the residence offers a bright and inviting atmosphere. The expansive living area provides generous space and opens directly to the private deck, where the river views become a natural extension of the living space. The kitchen flows into the adjacent dining area, creating a welcoming space for gatherings. The spacious primary bedroom features a walk-in closet, a separate dressing area with abundant storage, and a private en-suite bathroom. An equally large second bedroom is conveniently located near the hall bathroom, providing accommodations for guests. Residents enjoy resort-inspired amenities, including an elegant clubhouse featuring a fitness center, sauna, billiards room, library, ping-pong lounge, and versatile event space for gatherings. The beautifully maintained outdoor inground heated pool is set among mature trees and offers sweeping views of the Hudson River. Scarborough Manor offers the reassurance of 24-hour gated security, complimentary outdoor parking for residents, with indoor garage parking available for $85 per month. The building features solar panels for enhanced energy efficiency, a full-building backup generator for uninterrupted power, and recently refreshed hallways that enhance the building’s refined atmosphere, and laundry facilities located on every floor. Just a short walk to the Scarborough Metro-North train station, offering easy commuting to Manhattan, with nearby shopping and dining, including the Arcadian Shopping Center just minutes away. Combining scenic Hudson River living with everyday convenience, this residence offers a rare balance of comfort, beauty, and understated elegance.
Sold for $365,000
$365,000
16 Rockledge Avenue #2C-1, Ossining, NY 10562
2beds
1,580sqft
Stock Cooperative, Residential
Built in 1970
-- sqft lot
$375,300 Zestimate®
$231/sqft
$3,532 Estimated rent
Home value
$375,300
$357,000 - $394,000
$3,532/mo
Zestimate® history
Owner options
List your home for rent
$3,532/mo
Rent Zestimate®
Find your next renter with Zillow Rental Manager. Plus, with online applications, you can quickly screen prospective tenants – for free.
$3,532/mo
Rent Zestimate®
Refinance and save
$1,969/mo
Est. payment
Refinancing to a lower rate could help reduce your monthly payments and save thousands over the life of the loan.
$1,969/mo
Est. payment
Explore your selling options
Work with a Zillow partner agent
Leverage their expertise and Zillow's premium Showcase listings to get your home seen by more buyers.
Get startedList with your own agent
Get your home in front of millions of buyers by listing it on Zillow.
Learn how to do itSell it yourself
Take full control of how buyers see your home on Zillow by listing For Sale by Owner (FSBO).
List your homeWhat's special
Large second bedroomSpacious primary bedroomPrivate deckBright and inviting atmosphereWalk-in closetPrivate en-suite bathroomMeandering walking paths
Zillow last checked:
Listing updated:
Listed by:
Gino Bello 917-653-4099,
Howard Hanna Rand Realty 914-723-8700
Bought with:
Steven Geiger, 30GE0933854
William Raveis Real Estate
Source: OneKey® MLS as distributed by MLS GRID,MLS#: 952645
Facts & features
Interior
Bedrooms & bathrooms
- Bedrooms: 2
- Bathrooms: 2
- Full bathrooms: 2
Other
- Description: Entry, Living Room, Balcony, Dining Room, Kitchen, Primary Ensuite, Primary Bath, Bedroom, Hall Bath
- Level: First
Heating
- Hot Water, Natural Gas
Cooling
- Central Air
Appliances
- Included: Dishwasher, Microwave, Oven, Refrigerator, Stainless Steel Appliance(s)
- Laundry: Common Area, In Hall, Laundry Room
Features
- First Floor Bedroom, First Floor Full Bath, Crown Molding, Eat-in Kitchen, Entrance Foyer, Formal Dining, Granite Counters, High Ceilings, Primary Bathroom, Walk-In Closet(s)
- Flooring: Carpet, Combination, Hardwood
- Basement: Common
- Attic: None
- Has fireplace: No
- Common walls with other units/homes: 2+ Common Walls
Interior area
- Total structure area: 1,580
- Total interior livable area: 1,580 sqft
Property
Parking
- Total spaces: 1
- Parking features: Parking Lot, Unassigned
- Garage spaces: 1
Features
- Levels: One
- Exterior features: Balcony
- Pool features: Community, Electric Heat, In Ground, Outdoor Pool
- Has view: Yes
- View description: River, Water
- Has water view: Yes
- Water view: River,Water
- Waterfront features: River Front
Lot
- Size: 12.7 Acres
- Features: Landscaped, Level, Near Golf Course, Near Public Transit, Near School, Near Shops
Details
- Special conditions: None
Construction
Type & style
- Home type: Cooperative
- Architectural style: Other
- Property subtype: Stock Cooperative, Residential
- Attached to another structure: Yes
Materials
- Brick
- Foundation: Brick/Mortar
Condition
- Actual
- Year built: 1970
Utilities & green energy
- Sewer: Public Sewer
- Water: Public
- Utilities for property: Electricity Connected, Natural Gas Connected, Sewer Connected, Trash Collection Private, Water Connected
Community & HOA
Community
- Features: Clubhouse, Fitness Center, Gated, Playground, Pool
- Security: Building Security, Gated Community, Security Gate
- Subdivision: Scarborough Manor
HOA
- Has HOA: No
- Amenities included: Clubhouse, Concierge, Elevator(s), Fitness Center, Gated, Landscaping, Live In Super, Maintenance Grounds, Parking, Playground, Pool, Recreation Facilities, Sauna, Security, Snow Removal, Trash
- Services included: Air Conditioning, Common Area Maintenance, Maintenance Structure, Maintenance Grounds, Heat, Hot Water, Pool Service, Sewer, Snow Removal, Trash, Water
- HOA name: Garthchester Property Management
- HOA phone: 914-725-3600
Location
- Region: Ossining
Financial & listing details
- Price per square foot: $231/sqft
- Date on market: 3/16/2026
- Cumulative days on market: 40 days
- Listing agreement: Exclusive Right To Sell
- Listing terms: Contract
- Inclusions: Dishwasher, Oven, Microwave, Refrigerator
- Electric utility on property: Yes
Price history
| Date | Event | Price |
|---|---|---|
| 7/27/2026 | Sold | $365,000-2.7%$231/sqft |
Source:  OneKey® MLS as distributed by MLS GRID #952645 Report a problem OneKey® MLS as distributed by MLS GRID #952645 Report a problem | ||
| 4/29/2026 | Pending sale | $375,000$237/sqft |
Source: OneKey® MLS as distributed by MLS GRID #952645 Report a problem | ||
| 4/16/2026 | Price change | $375,000-6.2%$237/sqft |
Source: OneKey® MLS as distributed by MLS GRID #952645 Report a problem | ||
| 3/16/2026 | Listed for sale | $399,900$253/sqft |
Source: OneKey® MLS as distributed by MLS GRID #952645 Report a problem | ||
Public tax history
Tax history is unavailable.
Neighborhood: 10562
Nearby homes
- $415,0002 bd2 ba1.5k sqft16 Rockledge Ave #5K-1, Ossining, NY 10562Pending

- $800,0003 bd2 ba2k sqft16 Rockledge Ave #6D-2, Ossining, NY 10562Pending

- $425,0002 bd2 ba1.5k sqft16 Rockledge Ave #5P-2, Ossining, NY 10562Pending

- $338,7002 bd2 ba1.5k sqft16 Rockledge Ave #3J-2, Ossining, NY 10562Off Market
- $623,8003 bd2 ba2k sqft16 Rockledge Ave #4D-1, Ossining, NY 10562Off Market
- $263,3001 bd1 ba1.1k sqft16 Rockledge Ave #4F-2, Ossining, NY 10562Off Market
- $474,6002 bd2 ba1.5k sqft16 Rockledge Ave #7K-1, Ossining, NY 10562Off Market
- $583,8003 bd2 ba2k sqft16 Rockledge Ave #2N-1, Ossining, NY 10562Off Market
- $492,8002 bd2 ba1.5k sqft16 Rockledge ##302, Ossining, NY 10562Off Market
Nearby schools
GreatSchools rating
- NAPark SchoolGrades: PK-KDistance: 0.8 mi
- 6/10Anne M Dorner Middle SchoolGrades: 6-8Distance: 1.9 mi
- 4/10Ossining High SchoolGrades: 9-12Distance: 1.2 mi
Schools provided by the listing agent
- Elementary: Brookside
- Middle: Anne M Dorner Middle School
- High: Ossining High School
Source: OneKey® MLS as distributed by MLS GRID. This data may not be complete. We recommend contacting the local school district to confirm school assignments for this home.
- New York
- Westchester County
- Ossining
- 10562
- 16 Rockledge Avenue Unit 2C-1
Nearby cities
Nearby neighborhoods
Nearby zip codes
Other Ossining Topics
