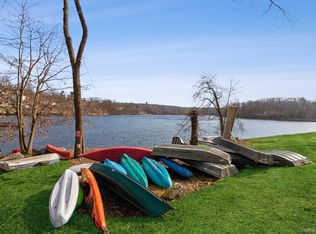
Welcome to 262 Old Farm Lane in the desirable Lakeside Colony community of Mohegan Lake. This beautifully updated upper-level waterfront 1-bedroom plus den condominium lives like a 2-bedroom home and offers 1,050 square feet of bright, sun-filled living space.
Featuring soaring cathedral ceilings, skylights, central air conditioning, natural gas heat, and maple hardwood floors throughout, this home combines comfort and style. The renovated eat-in kitchen boasts quartzite countertops, stainless steel appliances, and white cabinetry. A spacious den provides the flexibility of a second bedroom, home office, or guest room.
Enjoy peaceful pond views from the large maintenance-free deck, perfect for relaxing or entertaining. Additional highlights include a spacious walk-up attic with abundant storage and exciting potential to be finished into a loft or additional living space.
Residents of Lakeside Colony enjoy resort-style amenities including a pond, lake access, a community swimming pool, a clubhouse, tennis/basketball court, and a playground. Conveniently located near shopping, restaurants, a State-of-the-Art Sports Complex, and major retailers along Route 6, with easy access to the Peekskill Metro-North station for an easy commute to New York City. Make this your home today just in time for summer fun!
Pending
$450,000
262 Old Farm Lane, Mohegan Lake, NY 10547
1beds
1,050sqft
Condominium, Residential
Built in 1987
-- sqft lot
$-- Zestimate®
$429/sqft
$460/mo HOA
What's special
Central air conditioningPeaceful pond viewsStainless steel appliancesMaple hardwood floors throughoutSoaring cathedral ceilingsRenovated eat-in kitchenQuartzite countertops
- 58 days |
- 225 |
- 7 |
Zillow last checked:
Listing updated:
Listed by:
Coldwell Banker Realty 914-277-5000,
Deanna LaBarbara 914-403-7203
Source: OneKey® MLS as distributed by MLS GRID,MLS#: 1013387
Facts & features
Interior
Bedrooms & bathrooms
- Bedrooms: 1
- Bathrooms: 2
- Full bathrooms: 2
Primary bedroom
- Description: Spacious primary bedroom with window seat, two large closets
- Level: Second
Bathroom 1
- Description: Full Hall bathroom with tub
- Level: Second
Bathroom 2
- Description: Primary Full bathroom with double vanity and tub
- Level: Second
Den
- Description: Spacious den/ second bedroom with closet and spacious window
- Level: Second
Kitchen
- Description: Updated EIK with quartzite countertops, stainless steel appliances and white cabinets
- Level: Second
Laundry
- Description: Laundry closet with washer and dryer off the hallway of primary bedroom and hall bathroom
- Level: Second
Living room
- Description: Spacious living room with stone fireplace, cathedral ceilings , skylights, sliders out to spacious deck overlooking Pond
- Level: Second
Loft
- Description: Full walk-up attic with pull downstairs, lots of storage but could be finished into a loft
- Level: Third
Heating
- Hot Air, Natural Gas
Cooling
- Central Air
Appliances
- Included: Dishwasher, Dryer, ENERGY STAR Qualified Appliances, Exhaust Fan, Gas Range, Microwave, Oven, Range, Refrigerator, Stainless Steel Appliance(s), Washer
- Laundry: Washer/Dryer Hookup, In Unit
Features
- Cathedral Ceiling(s), Chandelier, Double Vanity, Eat-in Kitchen, Entertainment Cabinets, Entrance Foyer, High Ceilings, Open Floorplan, Primary Bathroom, Quartz/Quartzite Counters, Storage
- Flooring: Hardwood
- Windows: Oversized Windows, Skylight(s)
- Attic: Full,Pull Stairs,See Remarks
- Number of fireplaces: 1
- Fireplace features: Living Room, Wood Burning
- Common walls with other units/homes: 2+ Common Walls,No One Above
Interior area
- Total structure area: 1,050
- Total interior livable area: 1,050 sqft
Property
Parking
- Parking features: Assigned
Features
- Levels: One
- Patio & porch: Deck
- Exterior features: Playground, Tennis Court(s)
- Pool features: Community
- Has view: Yes
- View description: Lake
- Has water view: Yes
- Water view: Lake
- Waterfront features: Pond, Waterfront
Lot
- Size: 11.91 Acres
Details
- Parcel number: 5400015020000010000026262
- Special conditions: None
Construction
Type & style
- Home type: Condo
- Architectural style: Garden
- Property subtype: Condominium, Residential
- Attached to another structure: Yes
Materials
- Cedar
Condition
- Year built: 1987
Utilities & green energy
- Sewer: Public Sewer
- Water: Public
- Utilities for property: Cable Connected, Electricity Available, Natural Gas Available
Community & HOA
Community
- Features: Clubhouse, Playground, Pool, Tennis Court(s)
- Subdivision: Lakeside Colony
HOA
- Has HOA: Yes
- Amenities included: Basketball Court, Clubhouse, Maintenance Grounds, Playground, Pool, Snow Removal, Tennis Court(s)
- Services included: Common Area Maintenance, Maintenance Grounds, Pool Service, Snow Removal
- HOA fee: $460 monthly
- HOA name: Katonah Management
- HOA phone: 914-276-2750
Location
- Region: Mohegan Lake
Financial & listing details
- Price per square foot: $429/sqft
- Tax assessed value: $3,300
- Annual tax amount: $5,407
- Date on market: 6/19/2026
- Cumulative days on market: 57 days
- Listing agreement: Exclusive Right To Sell
- Inclusions: ALL appliances, drapes, blinds, light fixtures
- Electric utility on property: Yes
Estimated market value
Not available
Estimated sales range
Not available
Not available
Price history
| Date | Event | Price |
|---|---|---|
| 7/27/2026 | Pending sale | $450,000$429/sqft |
Source:  OneKey® MLS as distributed by MLS GRID #1013387 Report a problem OneKey® MLS as distributed by MLS GRID #1013387 Report a problem | ||
| 6/19/2026 | Listed for sale | $450,000+42.9%$429/sqft |
Source: OneKey® MLS as distributed by MLS GRID #1013387 Report a problem | ||
| 5/5/2006 | Sold | $315,000$300/sqft |
Source: Public Record Report a problem | ||
Public tax history
| Year | Property taxes | Tax assessment |
|---|---|---|
| 2025 | -- | $3,300 |
| 2024 | -- | $3,300 |
| 2023 | -- | $3,300 |
| 2022 | -- | $3,300 |
| 2021 | -- | $3,300 |
| 2020 | -- | $3,300 |
| 2019 | -- | $3,300 |
| 2018 | -- | $3,300 |
| 2017 | -- | $3,300 |
| 2016 | -- | $3,300 |
| 2015 | -- | $3,300 |
| 2014 | -- | $3,300 |
| 2013 | -- | $3,300 |
| 2012 | -- | $3,300 |
| 2011 | -- | $3,300 |
| 2010 | -- | $3,300 |
| 2009 | -- | $3,300 |
| 2008 | -- | $3,300 |
| 2007 | -- | $3,300 |
| 2006 | -- | $3,300 |
| 2005 | -- | $3,300 |
| 2004 | -- | $3,300 |
| 2003 | -- | $3,300 |
| 2002 | -- | $3,300 |
| 1999 | -- | $3,300 |
Find assessor info on the county website
Monthly payment
Climate risks
Neighborhood: 10547
Nearby schools
GreatSchools rating
- 8/10George Washington Elementary SchoolGrades: K-5Distance: 0.5 mi
- 4/10Lakeland Copper Beech Middle SchoolGrades: 6-8Distance: 2 mi
- 10/10Lakeland High SchoolGrades: 9-12Distance: 1 mi
Schools provided by the listing agent
- Elementary: George Washington Elementary School
- Middle: Lakeland-Copper Beech Middle Sch
- High: Lakeland High School
Source: OneKey® MLS as distributed by MLS GRID. This data may not be complete. We recommend contacting the local school district to confirm school assignments for this home.
- $--3 bd2 ba1.3k sqft171 Scenic Dr, Mohegan Lake, NY 10547Off Market
- $4,200-- bd-- ba-- sqft462 Panorama Dr, Mohegan Lake, NY 10547Off Market
- $3,800-- bd-- ba-- sqft682 Panorama Dr, Mohegan Lake, NY 10547Off Market
- $2,800-- bd-- ba-- sqft11 Old Farm Ln, Mohegan Lake, NY 10547Off Market
- $3,200-- bd-- ba-- sqft12 Old Farm Ln, Mohegan Lake, NY 10547Off Market
- $3,250-- bd-- ba-- sqft101 Panorama Dr, Mohegan Lake, NY 10547Off Market
- $3,450-- bd-- ba-- sqft102 Panorama Dr, Mohegan Lake, NY 10547Off Market
- $2,800-- bd-- ba-- sqft111 Panorama Dr, Mohegan Lake, NY 10547Off Market
- $2,9502 bd2 ba1.1k sqft112 Panorama Dr, Mohegan Lake, NY 10547Off Market
A local agent can set up tours, give advice and negotiate with sellers.
Similar homes
- $499,0002 bd2 ba1.3k sqft24 Leisure Way, Mohegan Lake, NY 10547For Sale
 MLS ID #987334, Teresa A. McManus, Listing by: Coldwell Banker Realty. OneKey® MLS as distributed by MLS GRID
 - $369,0002 bd2 ba1k sqft39 Sussex Drive #B, Yorktown Heights, NY 10598For Sale
 MLS ID #1028904, Mary L. Craig, Listing by: Coldwell Banker Realty. OneKey® MLS as distributed by MLS GRID
 - $439,0002 bd2 ba1.1k sqft51 Jefferson Oval #E, Yorktown Heights, NY 10598For Sale
 MLS ID #1008809, Carla DeMarsh, Listing by: DeMarsh Properties Inc.. OneKey® MLS as distributed by MLS GRID
 - $389,0002 bd2 ba1.1k sqft1104 Jacobs Hill Road, Cortlandt Manor, NY 10567For Sale
 MLS ID #1031066, Masayuki M. Okamoto, Listing by: Houlihan Lawrence Inc.. OneKey® MLS as distributed by MLS GRID
 - $375,0001 bd1 ba853 sqft149 Flintlock Way #E, Yorktown Heights, NY 10598For SaleMLS ID #1025950, Leandra Porcelli, Listing by: Compass Greater NY, LLC. OneKey® MLS as distributed by MLS GRID
- $285,0001 bd1 ba1.1k sqft1 Kings Court #A, Mohegan Lake, NY 10547For SaleMLS ID #1029191, Sandra Genaro, Listing by: Keller Williams Realty Partner. OneKey® MLS as distributed by MLS GRID
- $475,0002 bd2 ba1.1k sqft23 Bayberry Drive, Peekskill, NY 10566For SaleMLS ID #1031330, Patricia D'Alesio, Listing by: Houlihan Lawrence Inc.. OneKey® MLS as distributed by MLS GRID
- $448,5002 bd2 ba1.1k sqft51 Jefferson Oval #F, Yorktown Heights, NY 10598For SaleMLS ID #982984, Soleil Jackman, Listing by: Howard Hanna Rand Realty. OneKey® MLS as distributed by MLS GRID
- $449,0002 bd2 ba1k sqft48 Overlook Commons, Yorktown Heights, NY 10598For SaleMLS ID #1021443, Bomna Moon, Listing by: eRealty Advisors, Inc. OneKey® MLS as distributed by MLS GRID
- $469,0002 bd2 ba1.1k sqft41 Jefferson Oval #G, Yorktown Heights, NY 10598For SaleMLS ID #961695, Steve Frattarola, Listing by: Houlihan Lawrence Inc.. OneKey® MLS as distributed by MLS GRID
- $455,0001 bd2 ba1.1k sqft36 Grandview Drive, Mahopac, NY 10541For SaleMLS ID #1032378, Denise Aversa, Listing by: Howard Hanna Rand Realty. OneKey® MLS as distributed by MLS GRID
- $450,0001 bd1 ba955 sqft128 Heritage Hills Drive #B, Somers, NY 10589For SaleMLS ID #1016315, Debra DeMelis, Listing by: Coldwell Banker Realty. OneKey® MLS as distributed by MLS GRID
- $440,0003 bd2 ba1.3k sqft18 Brown Road, Wappingers Falls, NY 12590For SaleMLS ID #1037701, Nancy Martinelli, Listing by: Century 21 Alliance Rlty Group. OneKey® MLS as distributed by MLS GRID
- $650,0002 bd2 ba1.2k sqft828 Heritage Hills #B, Somers, NY 10589For SaleMLS ID #1028010, Teresa Chang, Listing by: Houlihan Lawrence Inc.. OneKey® MLS as distributed by MLS GRID
- $499,0002 bd1 ba1.3k sqft28 Mahopac Avenue, Amawalk, NY 10501For SaleMLS ID #1023284, Patricia A. Wagner, Listing by: Compass Greater NY, LLC. OneKey® MLS as distributed by MLS GRID
- $400,0002 bd2 ba1.4k sqft684 Marion Avenue, Peekskill, NY 10566For SaleMLS ID #1036680, Erion Tetaj, Listing by: Keller Williams Realty Partner. OneKey® MLS as distributed by MLS GRID
- $549,0003 bd2 ba1.5k sqft355 Sprout Brook Road, Garrison, NY 10524For SaleMLS ID #1032743, Christine DiChiara, Listing by: Coldwell Banker Realty. OneKey® MLS as distributed by MLS GRID
- $599,0003 bd2 ba1k sqft8 Durrin Avenue, Cortlandt Manor, NY 10567For SaleMLS ID #1021216, Jessica Diaz, Listing by: BHHS River Towns Real Estate. OneKey® MLS as distributed by MLS GRID
- $555,0002 bd2 ba1.5k sqft300 Heritage Hills #B, Somers, NY 10589For SaleMLS ID #1012311, Stephen Mancini, Listing by: Mancini Realty Inc.. OneKey® MLS as distributed by MLS GRID
- $550,0003 bd1 ba1.4k sqft44 Somerset Lane, Putnam Valley, NY 10579For SaleMLS ID #1027729, Maureen Connolly, Listing by: Coldwell Banker Realty. OneKey® MLS as distributed by MLS GRID
