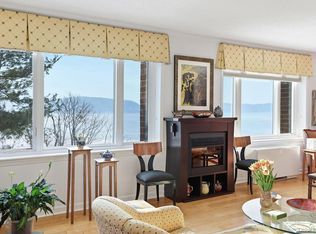
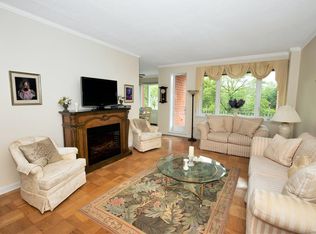
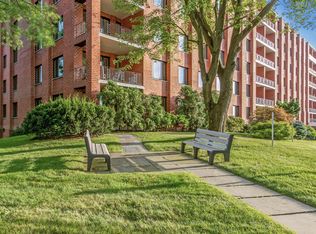
Welcome to Scarborough Manor! Beautifully updated unit in a gated community and maintenance staff on site. Enjoy spectacular Hudson River views from every room. Elevator building. The living, dining, and renovated kitchen areas are perfect for enjoying cozy evenings at home or sitting on the private terrace to watch the sunset. The unit features two generously sized bedrooms, flooded with natural light and river views. The main bedroom connects to a private dressing room and an updated bathroom with a walk-in shower. The second bedroom sits across an updated hall bathroom with a tub. Plenty of closet space throughout. Laundry is conveniently on the floor. New HVAC units installed in 2022. Maintenance fee includes taxes, electricity, gas, hot water, sewer, landscaping, and snow removal. Amenities include a heated swimming pool, sauna, fitness center, library, and community room. Close to shopping, coffee shops, restaurants, pharmacy, and supermarkets. A fast Metro North ride to NYC!
Sold for $400,000
$400,000
16 Rockledge Avenue #3H-1, Ossining, NY 10562
2beds
1,580sqft
Stock Cooperative, Residential
Built in 1970
-- sqft lot
$467,100 Zestimate®
$253/sqft
$3,532 Estimated rent
Home value
$467,100
$439,000 - $500,000
$3,532/mo
Zestimate® history
Owner options
List your home for rent
$3,532/mo
Rent Zestimate®
Find your next renter with Zillow Rental Manager. Plus, with online applications, you can quickly screen prospective tenants – for free.
$3,532/mo
Rent Zestimate®
Refinance and save
$2,149/mo
Est. payment
Refinancing to a lower rate could help reduce your monthly payments and save thousands over the life of the loan.
$2,149/mo
Est. payment
Explore your selling options
Work with a Zillow partner agent
Leverage their expertise and Zillow's premium Showcase listings to get your home seen by more buyers.
Get startedList with your own agent
Get your home in front of millions of buyers by listing it on Zillow.
Learn how to do itSell it yourself
Take full control of how buyers see your home on Zillow by listing For Sale by Owner (FSBO).
List your homeWhat's special
Hot waterPrivate terracePrivate dressing roomHeated swimming poolClose to shoppingUpdated hall bathroomSpectacular hudson river views
Zillow last checked:
Listing updated:
Listed by:
Hillary A. Landau 914-907-2444,
Compass Greater NY, LLC 914-238-0676,
Yarden Ronen-van Heerden 347-239-7040,
Compass Greater NY, LLC
Bought with:
Anthony Sibio, 30SI0985421
Coldwell Banker Realty
Source: OneKey® MLS as distributed by MLS GRID,MLS#: H6254860
Facts & features
Interior
Bedrooms & bathrooms
- Bedrooms: 2
- Bathrooms: 2
- Full bathrooms: 2
Other
- Description: Entry Foyer, Updated Kitchen Leading to Dining Room, Living Room Leading to Terrace, Large Primary Bedroom Suite w/ Dressing Room, Custom Built-in Closets and updated Full Bathroom, Additional Bedroom/Office, and Updated Full Hall Bathroom
- Level: First
Heating
- Hot Water
Cooling
- Central Air, Wall/Window Unit(s)
Appliances
- Included: Cooktop, Dishwasher, ENERGY STAR Qualified Appliances, Refrigerator, Stainless Steel Appliance(s), Tankless Water Heater
- Laundry: Common Area
Features
- Entrance Foyer, First Floor Full Bath, Master Downstairs
- Basement: Common
Interior area
- Total structure area: 1,580
- Total interior livable area: 1,580 sqft
Property
Parking
- Parking features: Garage, Unassigned
Features
- Levels: One
- Stories: 1
- Exterior features: Garden
- Pool features: Community
- Has view: Yes
- View description: River
- Has water view: Yes
- Water view: River
Lot
- Size: 12.7 Acres
- Features: Near Public Transit, Near School, Near Shops, Views
Details
- Parcel number: 420309701500000000003700001
Construction
Type & style
- Home type: Cooperative
- Property subtype: Stock Cooperative, Residential
- Attached to another structure: Yes
Materials
- Brick
Condition
- Year built: 1970
Utilities & green energy
- Sewer: Public Sewer
- Water: Public
- Utilities for property: Trash Collection Public
Community & HOA
Community
- Features: Clubhouse, Gated, Park, Pool
- Subdivision: Scarborough Manor
HOA
- Has HOA: No
- Amenities included: Clubhouse, Elevator(s), Fitness Center, Gated, Park
- Services included: Air Conditioning, Electricity, Gas, Heat, Hot Water, Sewer, Water
- HOA name: Garthchester Realty
- HOA phone: 914-762-3676
Location
- Region: Ossining
Financial & listing details
- Price per square foot: $253/sqft
- Date on market: 6/24/2023
- Listing agreement: Exclusive Right To Sell
- Inclusions: Oven/Range
Price history
| Date | Event | Price |
|---|---|---|
| 10/20/2023 | Sold | $400,000-2.2%$253/sqft |
Source:  OneKey® MLS as distributed by MLS GRID #H6254860 Report a problem OneKey® MLS as distributed by MLS GRID #H6254860 Report a problem | ||
| 8/14/2023 | Pending sale | $409,000$259/sqft |
Source: OneKey® MLS as distributed by MLS GRID #H6254860 Report a problem | ||
| 6/24/2023 | Listed for sale | $409,000$259/sqft |
Source: OneKey® MLS as distributed by MLS GRID #H6254860 Report a problem | ||
Public tax history
Tax history is unavailable.
Neighborhood: 10562
Nearby homes
- $699,0013 bd2 ba2k sqft16 Rockledge Ave #2E-2, Ossining, NY 10562Pending
- $425,0002 bd2 ba1.5k sqft16 Rockledge Ave #5P-2, Ossining, NY 10562Pending

- $338,7002 bd2 ba1.5k sqft16 Rockledge Ave #3J-2, Ossining, NY 10562Off Market
- $626,0003 bd2 ba2k sqft16 Rockledge Ave #4D-1, Ossining, NY 10562Off Market
- $261,8001 bd1 ba1.1k sqft16 Rockledge Ave #4F-2, Ossining, NY 10562Off Market
- $471,0002 bd2 ba1.5k sqft16 Rockledge Ave #7K-1, Ossining, NY 10562Off Market
- $577,3003 bd2 ba2k sqft16 Rockledge Ave #2N-1, Ossining, NY 10562Off Market
- $483,9002 bd2 ba1.5k sqft16 Rockledge ##302, Ossining, NY 10562Off Market
- $678,800-- bd-- ba-- sqft16 Rockledge #700, Ossining, NY 10562Off Market
Nearby schools
GreatSchools rating
- NAPark SchoolGrades: PK-KDistance: 0.8 mi
- 6/10Anne M Dorner Middle SchoolGrades: 6-8Distance: 1.9 mi
- 4/10Ossining High SchoolGrades: 9-12Distance: 1.2 mi
Schools provided by the listing agent
- Middle: Anne M Dorner Middle School
- High: Ossining High School
Source: OneKey® MLS as distributed by MLS GRID. This data may not be complete. We recommend contacting the local school district to confirm school assignments for this home.
- New York
- Westchester County
- Ossining
- 10562
- 16 Rockledge Avenue Unit 3H-1
Nearby cities
Nearby neighborhoods
Nearby zip codes
Other Ossining Topics
