Welcome to 16 Rockledge Ave adjacent to Briarcliff Manor! This stunning home offers a range of desirable features that will capture your heart. Stepping inside, you'll immediately notice the attention to detail with crown molding and beautiful wood floors throughout, adding a touch of elegance to the space. The layout of this home is thoughtfully designed, offering a spacious and comfortable living experience. The foyer provides a warm welcome, leading you into the inviting living room where you can relax and unwind. Adjacent to the living room is a charming dining room. The walk-through kitchen offers convenience and functionality. The bedrooms are well-appointed and provide a peaceful retreat and are serviced by two hall bathrooms. At the end of the hallway you have a small utility room with closet that can be used for an extra home office.
What sets this home apart is the breathtaking view of the Hudson River, which can be enjoyed from your own private balcony. Outside, the building offers a magnificent pool area, complete with tables and umbrellas. It's like having a mini vacation in your own backyard. Parking is a breeze with the option of using the garage or the parking lot outside. This home is located a short distance from the train station and shopping areas, allowing for easy commuting and access to all your daily needs. The exterior of the building is beautifully landscaped, creating a welcoming and serene environment. Additionally, there is a security guard for visitor check-in, providing peace of mind and added safety. Garage Parking is Available for $75/month. Don't miss the opportunity to make this exceptional home your own. Additional Information: Amenities:Storage,
Sold for $400,000
$400,000
16 Rockledge Avenue #4O-2, Ossining, NY 10562
2beds
1,580sqft
Stock Cooperative, Residential
Built in 1968
-- sqft lot
$476,900 Zestimate®
$253/sqft
$3,607 Estimated rent
Home value
$476,900
$444,000 - $515,000
$3,607/mo
Zestimate® history
Owner options
List your home for rent
$3,607/mo
Rent Zestimate®
Find your next renter with Zillow Rental Manager. Plus, with online applications, you can quickly screen prospective tenants – for free.
$3,607/mo
Rent Zestimate®
Refinance and save
$2,153/mo
Est. payment
Refinancing to a lower rate could help reduce your monthly payments and save thousands over the life of the loan.
$2,153/mo
Est. payment
Explore your selling options
Work with a Zillow partner agent
Leverage their expertise and Zillow's premium Showcase listings to get your home seen by more buyers.
Get startedList with your own agent
Get your home in front of millions of buyers by listing it on Zillow.
Learn how to do itSell it yourself
Take full control of how buyers see your home on Zillow by listing For Sale by Owner (FSBO).
List your homeWhat's special
Charming dining roomSmall utility roomBeautiful wood floors throughoutCrown moldingWalk-through kitchen
Zillow last checked:
Listing updated:
Listed by:
James Garcia 914-266-1925,
Redfin Real Estate 914-618-5318
Bought with:
Diane J. Silverman, 10301216605
Keller Williams NY Realty
Source: OneKey® MLS as distributed by MLS GRID,MLS#: H6254850
Facts & features
Interior
Bedrooms & bathrooms
- Bedrooms: 2
- Bathrooms: 2
- Full bathrooms: 2
Heating
- Baseboard, Electric
Cooling
- Wall/Window Unit(s)
Appliances
- Included: Cooktop, Dishwasher, Microwave, Refrigerator, Tankless Water Heater
Features
- Chandelier, Entertainment Cabinets, Formal Dining, High Speed Internet, Pantry, Walk Through Kitchen
- Flooring: Hardwood
- Windows: Blinds, Drapes, Screens
Interior area
- Total structure area: 1,580
- Total interior livable area: 1,580 sqft
Property
Features
- Levels: One
- Stories: 1
- Exterior features: Mailbox
- Pool features: In Ground
- Has view: Yes
- View description: River
- Has water view: Yes
- Water view: River
- Waterfront features: Waterfront
Lot
- Size: 12.7 Acres
- Features: Near Public Transit, Near School, Views
Construction
Type & style
- Home type: Cooperative
- Property subtype: Stock Cooperative, Residential
- Attached to another structure: Yes
Materials
- Brick
Condition
- Year built: 1968
Utilities & green energy
- Sewer: Public Sewer
- Water: Public
- Utilities for property: Trash Collection Public
Community & HOA
Community
- Features: Clubhouse, Gated, Park
- Security: Security Gate
- Subdivision: Scarborough Manor
HOA
- Has HOA: No
- Amenities included: Clubhouse, Elevator(s), Fitness Center, Gated, Park
- Services included: Sewer, Water
- HOA name: Garthchester
- HOA phone: 914-725-3600
Location
- Region: Ossining
Financial & listing details
- Price per square foot: $253/sqft
- Date on market: 6/16/2023
- Listing agreement: Exclusive Right To Sell
- Inclusions: Door Hardware
Price history
| Date | Event | Price |
|---|---|---|
| 10/31/2023 | Sold | $400,000$253/sqft |
Source:  OneKey® MLS as distributed by MLS GRID #H6254850 Report a problem OneKey® MLS as distributed by MLS GRID #H6254850 Report a problem | ||
| 8/25/2023 | Pending sale | $400,000$253/sqft |
Source: OneKey® MLS as distributed by MLS GRID #H6254850 Report a problem | ||
| 6/16/2023 | Listed for sale | $400,000$253/sqft |
Source: OneKey® MLS as distributed by MLS GRID #H6254850 Report a problem | ||
Public tax history
Tax history is unavailable.
Neighborhood: 10562
Nearby homes
- $699,0013 bd2 ba2k sqft16 Rockledge Ave #2E-2, Ossining, NY 10562Pending
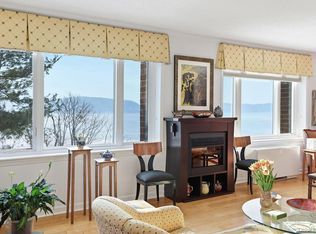
- $425,0002 bd2 ba1.5k sqft16 Rockledge Ave #5P-2, Ossining, NY 10562Pending

- $338,7002 bd2 ba1.5k sqft16 Rockledge Ave #3J-2, Ossining, NY 10562Off Market
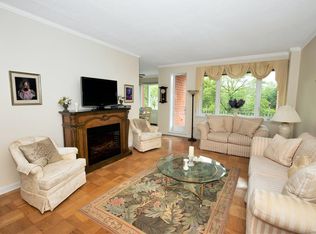
- $623,8003 bd2 ba2k sqft16 Rockledge Ave #4D-1, Ossining, NY 10562Off Market
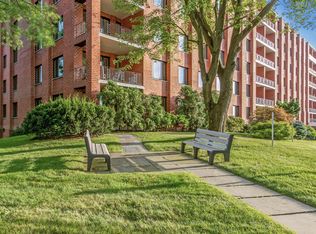
- $263,3001 bd1 ba1.1k sqft16 Rockledge Ave #4F-2, Ossining, NY 10562Off Market
- $473,1002 bd2 ba1.5k sqft16 Rockledge Ave #7K-1, Ossining, NY 10562Off Market
- $579,1003 bd2 ba2k sqft16 Rockledge Ave #2N-1, Ossining, NY 10562Off Market
- $489,3002 bd2 ba1.5k sqft16 Rockledge ##302, Ossining, NY 10562Off Market
- $671,000-- bd-- ba-- sqft16 Rockledge #700, Ossining, NY 10562Off Market
Nearby schools
GreatSchools rating
- NAPark SchoolGrades: PK-KDistance: 0.8 mi
- 6/10Anne M Dorner Middle SchoolGrades: 6-8Distance: 1.9 mi
- 4/10Ossining High SchoolGrades: 9-12Distance: 1.2 mi
Schools provided by the listing agent
- Middle: Anne M Dorner Middle School
- High: Ossining High School
Source: OneKey® MLS as distributed by MLS GRID. This data may not be complete. We recommend contacting the local school district to confirm school assignments for this home.
- New York
- Westchester County
- Ossining
- 10562
- 16 Rockledge Avenue Unit 4O-2
Nearby cities
Nearby neighborhoods
Nearby zip codes
Other Ossining Topics
