Skip main navigation
Sold for $276,000
  • $276,000

    16 Rockledge Avenue #5L-2, Ossining, NY 10562

    1beds
    1,196sqft
    Stock Cooperative, Residential
    Built in 1970
    -- sqft lot
    $281,800 Zestimate®
    $231/sqft
    $2,576 Estimated rent

    Home value

    $281,800

    $254,000 - $313,000

    $2,576/mo

    Zestimate® history
    Loading
    Loading...

    Owner options

    List your home for rent

    $2,576/mo

    Rent Zestimate®

    Find your next renter with Zillow Rental Manager. Plus, with online applications, you can quickly screen prospective tenants – for free.

    Learn more

    $2,576/mo

    Rent Zestimate®

    Refinance and save

    $1,461/mo

    Est. payment

    Refinancing to a lower rate could help reduce your monthly payments and save thousands over the life of the loan.

    See today's rates

    $1,461/mo

    Est. payment

    Explore your selling options

    Work with a Zillow partner agent

    Leverage their expertise and Zillow's premium Showcase listings to get your home seen by more buyers.

    Get started

    List with your own agent

    Get your home in front of millions of buyers by listing it on Zillow.

    Learn how to do it

    Sell it yourself

    Take full control of how buyers see your home on Zillow by listing For Sale by Owner (FSBO).

    List your home

    What's special

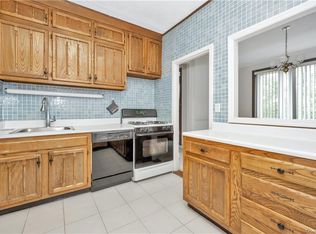
    Fully renovated kitchenDoor to the balconyQuarry tiled floorNew appliancesNew cabinetsGranite countertopsFree outdoor parking
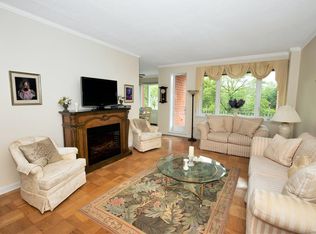
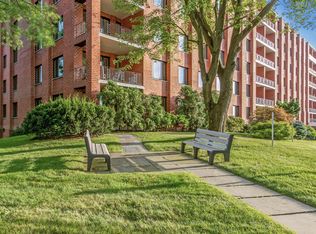
    LOOK OUT ON THE TREETOPS from this sunny 1-bedroom plus den co-op apartment in the sought-after riverfront community of Scarborough Manor. Updated with new carpeting and recently painted, this unit features a fully renovated kitchen with quarry tiled floor, new cabinets, granite countertops, farmhouse sink, and new appliances. Off the kitchen is a bonus room for a den or office. The 24 x 13 ft mirrored living room features a door to the balcony, with a peek at the Hudson River. The oversize bedroom, 21 x 12, offers seasonal partial views of the river and bridge lights, and is adjacent to a spacious storage room featuring a cedar closet. This unit offers a peaceful living experience with loads of resort-style amenities, including: • Clubhouse with fitness center, sauna, billiards, library, ping-pong, and event space • Outdoor Heated Pool surrounded by mature trees with Hudson River views • Beautiful Park-Like Grounds with walking paths and benches • 24/7 Gated Security for peace of mind and to accept your packages • Free Outdoor Parking for all (Indoor parking available for $85 per month) • Full Generator no power outages. Hallways redecorated one year ago with contemporary wallpaper and carpeting Unique Features include: • Electric: under $30/month (The co-op installed solar panels so the monthly electric bill comes directly from the Management Firm, not Con Edison) • Convenient laundry on EACH FLOOR • HVAC units in LR, Den, and Bedroom are 4 years old • Storage units are on a wait list and the rent is ($30-$50/month). Scarborough Manor offers the best of both worlds – a tranquil, riverside setting with easy access to both the Scarborough and Ossining Metro-North stations, Route 9, and nearby shops and restaurants. Minimum Financial Requirements include: (A)Down payment: 25%. (B)Income: 4 times the annual maintenance + annual garage fee + any financing + all other contractual obligations. (C)Liquid Net Worth: at least, 10x annual apartment charges.

    Zillow last checked:

    Listing updated:

    Listed by:

    Elizabeth Dolan 914-275-6395,

    Corcoran Legends Realty 914-337-0788,

    Sue L. Hartwell 914-523-1425,

    Corcoran Legends Realty

    Bought with:

    Sandra Laramore, 10401336487

    Redfin Real Estate

    Source: OneKey® MLS as distributed by MLS GRID,MLS#: 938359MLS Logo

    Facts & features

    Interior

    Bedrooms & bathrooms
    • Bedrooms: 1
    • Bathrooms: 1
    • Full bathrooms: 1
    Primary bedroom
    • Description: Spacious 21' X 12' bedroom
    Bonus room
    • Description: The perfect room for a home office or den
    Bonus room
    • Description: Spacious storage room featuring a cedar closet
    Kitchen
    • Description: Recently renovated pristine kitchen with granite countertops, quarry floor, and new appliances
    Living room
    • Description: 24' X 13' Living Room/Dining Room combination with door to your private balcony
    Heating
    • Has Heating (Unspecified Type)
    Cooling
    • Central Air
    Appliances
    • Included: Dishwasher, Freezer, Gas Range, Refrigerator
    • Laundry: In Hall, Laundry Room
    Features
    • First Floor Bedroom, First Floor Full Bath, Granite Counters
    • Basement: Common
    • Has fireplace: No
    • Common walls with other units/homes: 2+ Common Walls
    Interior area
    • Total structure area: 1,196
    • Total interior livable area: 1,196 sqft

    Property

    Parking
    • Total spaces: 1
    • Parking features: Assigned, Unassigned
    • Garage spaces: 1
    Features
    • Levels: One
    • Patio & porch: Covered, Terrace
    • Pool features: In Ground, Outdoor Pool
    Lot
    • Size: 12.70 Acres
    • Features: Landscaped, Near Public Transit, Near Shops, Private, Views
    Details
    • Parcel number: 420309701500000000003700001
    • Special conditions: None

    Construction

    Type & style
    • Home type: Cooperative
    • Architectural style: Other
    • Property subtype: Stock Cooperative, Residential
    • Attached to another structure: Yes
    Materials
    • Brick
    Condition
    • Updated/Remodeled
    • Year built: 1970

    Utilities & green energy

    • Sewer: Public Sewer
    • Water: Public
    • Utilities for property: Cable Available, Electricity Connected, Natural Gas Connected, Sewer Connected, Water Connected

    Community & neighborhood

    Security
    • Security features: Gated Community
    Community
    • Community features: Clubhouse, Fitness Center, Gated, Park, Pool
    Location
    • Region: Ossining
    • Subdivision: Scarborough Manor

    HOA & financial

    HOA
    • Has HOA: No
    • Services included: Air Conditioning, Common Area Maintenance, Maintenance Structure, Heat, Hot Water, Pool Service, Sewer, Snow Removal, Trash, Water
    • Association name: Scarborough Manor Owners Corporation

    Other

    Other facts
    • Listing agreement: Exclusive Right To Sell

    Price history

    DateEventPrice
    4/6/2026Sold$276,000-1.1%$231/sqft
    Source: OneKey® MLS as distributed by MLS GRID #938359 Report a problem
    12/16/2025Pending sale$279,000$233/sqft
    Source: OneKey® MLS as distributed by MLS GRID #938359 Report a problem
    11/26/2025Listed for sale$279,000+30.1%$233/sqft
    Source: OneKey® MLS as distributed by MLS GRID #938359 Report a problem
    9/17/2021Sold$214,500-6.3%$179/sqft
    Source: OneKey® MLS as distributed by MLS GRID #H6099369 Report a problem
    6/22/2021Pending sale$229,000$191/sqft
    Source: OneKey® MLS as distributed by MLS GRID #H6099369 Report a problem
    4/23/2021Price change$229,000-4.2%$191/sqft
    Source: OneKey® MLS as distributed by MLS GRID #H6099369 Report a problem
    3/4/2021Listed for sale$239,000$200/sqft
    Source: OneKey® MLS as distributed by MLS GRID #H6099369 Report a problem

    Public tax history

    Tax history is unavailable.

    Neighborhood: 10562

    Nearby schools

    GreatSchools rating
    Schools provided by the listing agent
    • Elementary: Park School
    • Middle: Anne M Dorner Middle School
    • High: Ossining High School

    Source: OneKey® MLS as distributed by MLS GRID. This data may not be complete. We recommend contacting the local school district to confirm school assignments for this home.