Nestled inside the Rose Petal Estates neighborhood this MOVE IN READY property offers a FANTASTIC FLOOR PLAN, 3-BAY HEATED GARAGE and a DELIGHTFUL LANDSACPE. Residing at the end of a well designed cul-de-sac this custom built home impresses w/ Charming Curb Appeal, HardiPlank Siding, Fine Architectural Appointments & Enjoyable Living Spaces. An expansive farmers porch welcomes guests to the home's grand entry hall which offers sightlines to the formal dining & office rooms, both graciously adorned w/ glass-paneled pocket doors. Down the hall you'll find the heart of the home...an oh-so spacious eat-in kitchen along side a stunning sunroom, showcasing views of an (awesome) outdoor entertaining area. This 1st level continues with a comfy family-living room boasting a magnificent wood fireplace, soaring ceilings & beautiful built-ins. A handy mudroom (with direct garage access) and 3/4 bath, complete the 1st floor setting. Up on the 2nd floor you'll discover an enormous Primary En-Suite boasting NEW hardwood floors, a 4-piece bath and an oversized walk-in closet! The 2nd flr. continues with 3 More Bedrooms, a Full Family Bath, a handy Jack n Jill Full Bath and, a huge laundry-utility room! A big walk-up-attic & oversized basement offer tons of future-use spaces, storage options & more! All part of the SAU-16 School District. Locale is convenient...close to several major Commuter Routes|Venues, Shopping, Parks, Beaches & more!
Closed
Listed by: William Raveis R.E, The Dolores Person Group LLC • Jamie Dee Frontiero
Bought with: Coldwell Banker Realty - Portsmouth, NH
$1,515,000
16 Rose Petal Lane, Kensington, NH 01833
4beds
4,605sqft
Single Family Residence
Built in 2004
1.22 Acres Lot
$1,651,700 Zestimate®
$329/sqft
$6,184 Estimated rent
Home value
$1,651,700
$1.55M - $1.75M
$6,184/mo
Zestimate® history
Owner options
List your home for rent
$6,184/mo
Rent Zestimate®
Find your next renter with Zillow Rental Manager. Plus, with online applications, you can quickly screen prospective tenants – for free.
$6,184/mo
Rent Zestimate®
Refinance and save
$8,147/mo
Est. payment
Refinancing to a lower rate could help reduce your monthly payments and save thousands over the life of the loan.
$8,147/mo
Est. payment
Explore your selling options
Work with a Zillow partner agent
Leverage their expertise and Zillow's premium Showcase listings to get your home seen by more buyers.
Get startedList with your own agent
Get your home in front of millions of buyers by listing it on Zillow.
Learn how to do itSell it yourself
Take full control of how buyers see your home on Zillow by listing For Sale by Owner (FSBO).
List your homeWhat's special
Spacious eat-in kitchenSoaring ceilingsFormal diningStunning sunroomHandy mudroomMagnificent wood fireplaceFull family bath
Zillow last checked:
Listing updated:
Listed by:
Jamie Dee Frontiero,
William Raveis R.E, The Dolores Person Group LLC 978-462-0500
Bought with:
Laura E Cote
Coldwell Banker Realty - Portsmouth, NH
Source: PrimeMLS,MLS#: 4987221
Facts & features
Interior
Bedrooms & bathrooms
- Bedrooms: 4
- Bathrooms: 4
- Full bathrooms: 3
- 3/4 bathrooms: 1
Heating
- Propane, Hot Air
Cooling
- Central Air
Appliances
- Included: Gas Cooktop, ENERGY STAR Qualified Dishwasher, Dryer, Microwave, Mini Fridge, Double Oven, Wall Oven, Washer
- Laundry: 2nd Floor Laundry
Features
- Central Vacuum, Cathedral Ceiling(s), Ceiling Fan(s), Dining Area, Kitchen Island, Kitchen/Dining, Primary BR w/ BA, Natural Light, Natural Woodwork, Other, Soaking Tub, Indoor Storage, Walk-In Closet(s), Walk-in Pantry
- Flooring: Carpet, Hardwood, Tile, Wood
- Basement: Concrete Floor,Daylight,Exterior Stairs,Interior Stairs,Storage Space,Unfinished,Interior Access,Exterior Entry,Interior Entry
- Attic: Walk-up
- Has fireplace: Yes
- Fireplace features: Wood Burning
Interior area
- Total structure area: 9,975
- Total interior livable area: 4,605 sqft
- Finished area above ground: 4,605
- Finished area below ground: 0
Property
Parking
- Total spaces: 3
- Parking features: Paved, Driveway, Parking Spaces 5 - 10
- Garage spaces: 3
- Has uncovered spaces: Yes
Features
- Levels: 2.5
- Stories: 2.5
- Patio & porch: Patio, Covered Porch
- Exterior features: Deck, Natural Shade
Lot
- Size: 1.22 Acres
- Features: Country Setting, Interior Lot, Landscaped, Open Lot, Other, Slight, Sloped, Wooded, Rural
Details
- Parcel number: KENSM00008L000061S000000
- Zoning description: RES
- Other equipment: Sprinkler System
Construction
Type & style
- Home type: SingleFamily
- Architectural style: Colonial
- Property subtype: Single Family Residence
Materials
- Wood Siding
- Foundation: Other, Poured Concrete
- Roof: Other,Shingle
Condition
- New construction: No
- Year built: 2004
Utilities & green energy
- Electric: 200+ Amp Service, Circuit Breakers
- Sewer: Private Sewer
- Utilities for property: Propane, Underground Utilities, Other
Community & HOA
Community
- Subdivision: Rose Petal Estates
HOA
- Amenities included: Landscaping, Common Acreage, Other
Location
- Region: Kensington
Financial & listing details
- Price per square foot: $329/sqft
- Tax assessed value: $910,500
- Annual tax amount: $18,083
- Date on market: 3/7/2024
- Exclusions: PLEASE REVIEW INVENTORY PAGES. DINING ROOM TABLE MAY BE AVAILABLE FOR PURCHASE. ALL STAGING ITEMS & ACCESSORIES EXCLUDED.
- Road surface type: Paved
Price history
| Date | Event | Price |
|---|---|---|
| 4/25/2024 | Sold | $1,515,000-1.9%$329/sqft |
Source:  PrimeMLS #4987221 Report a problem PrimeMLS #4987221 Report a problem | ||
| 3/28/2024 | Contingent | $1,545,000$336/sqft |
Source: PrimeMLS #4987221 Report a problem | ||
| 3/7/2024 | Listed for sale | $1,545,000+75.6%$336/sqft |
Source: PrimeMLS #4987221 Report a problem | ||
| 7/5/2005 | Sold | $879,900$191/sqft |
Source: Public Record Report a problem | ||
Public tax history
| Year | Property taxes | Tax assessment |
|---|---|---|
| 2024 | $19,392 +0.5% | $1,468,000 |
| 2023 | $19,304 +6.8% | $1,468,000 +61.2% |
| 2022 | $18,083 -3.4% | $910,500 |
| 2020 | $18,711 +5.6% | $910,500 |
| 2019 | $17,718 +4.9% | $910,500 |
| 2018 | $16,890 +2.4% | $910,500 +23.6% |
| 2017 | $16,495 -4.8% | $736,700 |
| 2016 | $17,320 +2.2% | $736,700 +0.5% |
| 2015 | $16,944 | $733,200 |
Find assessor info on the county website
Neighborhood: 03833
Nearby homes
- $1,475,2004 bd3 ba4.6k sqft14 Rose Petal Ln, Kensington, NH 03833Off Market
- $2,102,8004 bd7 ba9.4k sqft18 Rose Petal Ln, Kensington, NH 03833Off Market
- $1,697,9004 bd4 ba5.6k sqft20 Rose Petal Ln, Kensington, NH 03833Off Market
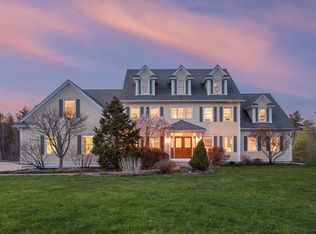
- $1,584,6004 bd3 ba5.9k sqft12 Rose Petal Ln, Kensington, NH 03833Off Market
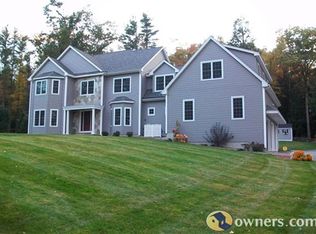
- $1,989,4004 bd4 ba6k sqft22 Rose Petal Ln, Kensington, NH 03833Off Market
- $1,341,7004 bd4 ba4.2k sqft10 Rose Petal Ln, Kensington, NH 03833Off Market
- $852-- bd-- ba-- sqft9 Rose Petal Ln, Kensington, NH 03833Off Market
- $1,228,5004 bd6 ba3.8k sqft7 Rose Petal Ln, Kensington, NH 03833Off Market
Nearby schools
GreatSchools rating
- 7/10Kensington Elementary SchoolGrades: PK-5Distance: 0.8 mi
- 7/10Cooperative Middle SchoolGrades: 6-8Distance: 5 mi
- 8/10Exeter High SchoolGrades: 9-12Distance: 7.1 mi
Schools provided by the listing agent
- Elementary: Kensington Elementary
- Middle: Cooperative Middle School
- High: Exeter High School
- District: Exeter School District SAU #16
Source: PrimeMLS. This data may not be complete. We recommend contacting the local school district to confirm school assignments for this home.
Get a cash offer in 3 minutes
Find out how much your home could sell for in as little as 3 minutes with a no-obligation cash offer.
Estimated market value
$1,651,700
Get a cash offer in 3 minutes
Find out how much your home could sell for in as little as 3 minutes with a no-obligation cash offer.
Estimated market value
$1,651,700
- New Hampshire
- Rockingham County
- Kensington
- 03833
- 16 Rose Petal Lane
Nearby cities
Nearby zip codes
Other Kensington Topics
