Skip main navigation
Closed
  • Listed by: Coldwell Banker Realty Newburyport MA • Jamie Dee Frontiero
    Bought with: Carey Giampa, LLC/Seabrook Beach
    $1,697,900

    20 Rose Petal Lane, Kensington, NH 03833-6825

    4beds
    5,680sqft
    Single Family Residence
    Built in 2006
    1.16 Acres Lot
    $1,697,900 Zestimate®
    $299/sqft
    $6,692 Estimated rent

    Home value

    $1,697,900

    $1.58M - $1.82M

    $6,692/mo

    Zestimate® history
    Loading
    Loading...

    Owner options

    List your home for rent

    $6,692/mo

    Rent Zestimate®

    Find your next renter with Zillow Rental Manager. Plus, with online applications, you can quickly screen prospective tenants – for free.

    Learn more

    $6,692/mo

    Rent Zestimate®

    Refinance and save

    $9,131/mo

    Est. payment

    Refinancing to a lower rate could help reduce your monthly payments and save thousands over the life of the loan.

    See today's rates

    $9,131/mo

    Est. payment

    Explore your selling options

    Work with a Zillow partner agent

    Leverage their expertise and Zillow's premium Showcase listings to get your home seen by more buyers.

    Get started

    List with your own agent

    Get your home in front of millions of buyers by listing it on Zillow.

    Learn how to do it

    Sell it yourself

    Take full control of how buyers see your home on Zillow by listing For Sale by Owner (FSBO).

    List your home

    What's special

    Cozy wood fireplaceFormal dining rmCasual diningSpectacular sunroomBuilt-in media cabinetOversized basementCustom walk-in closet

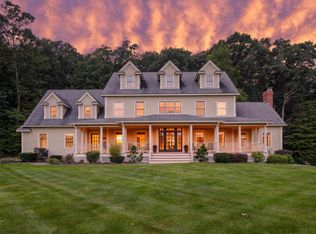
    Nestled inside the coveted Rose Petal Estates Neighborhood this impeccable home boasts 5500 sq.ft. of living spaces including 2 Primary En-Suites, a 3-Bay Garage and, an ELEVATOR! Residing at the end of an established cul-de-sac this amazing property has been well cared for by its owners who have been diligent in ALL aspects of maintenance both inside & out. Once inside you enter into a Grand Living RM, splendid with transom windows, built-in media cabinet & cozy wood fireplace. Just off the LR is a Semi-Formal Office which connects to a spacious En-Suite BR w/ gleaming 4-piece bath & custom walk-in closet. At the other end of the home you'll find a Spectacular Sunroom w/ wall to wall windows & a Stunning Beadboard Ceiling. This breathtaking room affords casual dining which blends nicely into a well appointed Chef's Kitchen, complete w/ Cherry Cabinets & Pro-Series Appliances. Just off the kitchen is the Formal Dining RM which has double french doors & provides 1st level access to the 2-Story ELEVATOR. The 2nd floor amazes with yet another En Suite BR boasting: 4-piece bath, custom walk-in closet/vanity area as well as a huge Bonus RM which could be an office, nursery or 2nd walk in closet. Down the hall you'll find 2 Guest BRs & a Jack n Jill bath as well as a Family RM, complete w/ a large Bonus RM & 2nd level access to the Elevator. There's a large Walk-up-Attic & an Oversized Basement Part of the SAU-16 School District & Super Close to Commuter Venues, Stores & Beaches!

    This property is off market, which means it's not currently listed for sale or rent on Zillow. This may be different from what's available on other websites or public sources.

    Zillow last checked:

    Listing updated:

    Listed by:

    Jamie Dee Frontiero,

    Coldwell Banker Realty Newburyport MA Off:978-465-1927

    Bought with:

    Patrick Carey

    Carey Giampa, LLC/Seabrook Beach

    Source: PrimeMLS,MLS#: 4952295MLS Logo

    Facts & features

    Interior

    Bedrooms & bathrooms
    • Bedrooms: 4
    • Bathrooms: 4
    • Full bathrooms: 3
    • 1/2 bathrooms: 1
    Heating
    • Propane, Forced Air, Zoned
    Cooling
    • Central Air, Zoned
    Appliances
    • Included: Dishwasher, Range Hood, Microwave, Double Oven, Wall Oven, Gas Range, Refrigerator, Tank Water Heater, Wine Cooler, Gas Dryer
    • Laundry: 1st Floor Laundry
    Features
    • Central Vacuum, Cedar Closet(s), Ceiling Fan(s), Dining Area, Elevator, Primary BR w/ BA, Natural Light, Natural Woodwork, Other, Indoor Storage, Wired for Sound, Walk-In Closet(s), Smart Thermostat
    • Flooring: Carpet, Hardwood, Other, Tile, Wood
    • Windows: Blinds, Screens
    • Basement: Concrete Floor,Daylight,Full,Interior Stairs,Storage Space,Unfinished,Interior Access,Exterior Entry,Basement Stairs,Interior Entry
    • Has fireplace: Yes
    • Fireplace features: Wood Burning
    Interior area
    • Total structure area: 10,963
    • Total interior livable area: 5,680 sqft
    • Finished area above ground: 5,680
    • Finished area below ground: 0

    Property

    Parking
    • Total spaces: 3
    • Parking features: Paved, Auto Open, Direct Entry, Driveway, Garage, Other, Parking Spaces 5 - 10, Attached
    • Garage spaces: 3
    • Has uncovered spaces: Yes
    Features
    • Levels: 3
    • Stories: 3
    • Exterior features: Deck, Other
    • Has spa: Yes
    • Spa features: Bath
    Lot
    • Size: 1.16 Acres
    • Features: Country Setting, Landscaped, Level, Other, Sloped, Abuts Conservation, Near Shopping, Neighborhood, Rural
    Details
    • Parcel number: KENSM00008L000059S000000
    • Zoning description: 1F RES
    • Other equipment: Other, Radon Mitigation, Sprinkler System, Standby Generator

    Construction

    Type & style
    • Home type: SingleFamily
    • Architectural style: Colonial
    • Property subtype: Single Family Residence
    Materials
    • Wood Frame, Cement Exterior, Composition Exterior
    • Foundation: Concrete, Poured Concrete
    • Roof: Other Shingle
    Condition
    • New construction: No
    • Year built: 2006

    Utilities & green energy

    • Electric: 200+ Amp Service, Circuit Breakers
    • Sewer: 1500+ Gallon, Private Sewer
    • Utilities for property: Propane

    Community & HOA

    Community
    • Security: Security, Security System
    • Subdivision: Rose Petal Estates
    Location
    • Region: Kensington

    Financial & listing details

    • Price per square foot: $299/sqft
    • Tax assessed value: $934,500
    • Annual tax amount: $19,000
    • Date on market: 5/11/2023
    • Exclusions: There are NEW Drapes in the: Living RM, SunRM, Family RM & in BRs 2, 3 & 4 which were purchased by the Stager but, are available for purchase.
    • Road surface type: Paved

    Price history

    DateEventPrice
    7/11/2023Sold$1,500,000-8.8%$264/sqft
    Source: PrimeMLS #4952295 Report a problem
    5/11/2023Listed for sale$1,645,000$290/sqft
    Source: PrimeMLS #4952295 Report a problem

    Public tax history

    YearProperty taxesTax assessment
    2024$20,098 +0.5%$1,521,400
    2023$20,006 +7.8%$1,521,400 +62.8%
    2022$18,559 -3.4%$934,500
    2020$19,204 +5.6%$934,500
    2019$18,185 +4.9%$934,500
    2018$17,335 +1.7%$934,500 +22.8%
    2017$17,043 -4.8%$761,200
    2016$17,896 +1.1%$761,200 -0.6%
    2015$17,705 $766,100
    Find assessor info on the county website

    Neighborhood: 03833

    Nearby schools

    GreatSchools rating
    Schools provided by the listing agent
    • Elementary: Kensington Elementary
    • Middle: Cooperative Middle School
    • High: Exeter High School
    • District: Exeter School District SAU #16

    Source: PrimeMLS. This data may not be complete. We recommend contacting the local school district to confirm school assignments for this home.

    Get a cash offer in 3 minutes
    Find out how much your home could sell for in as little as 3 minutes with a no-obligation cash offer.
    Estimated market value
    $1,697,900
    Get a cash offer in 3 minutes
    Find out how much your home could sell for in as little as 3 minutes with a no-obligation cash offer.
    Estimated market value
    $1,697,900