Skip main navigation
Off market
  • $370,400

    16 Saint Elias Dr, Durham, NC 27705

    3beds
    1,573sqft
    Townhouse
    Built in 2013
    -- sqft lot
    $370,400 Zestimate®
    $235/sqft
    $2,117 Estimated rent

    Home value

    $370,400

    $352,000 - $389,000

    $2,117/mo

    Zestimate® history
    Loading
    Loading...

    Owner options

    List your home for rent

    $2,117/mo

    Rent Zestimate®

    Find your next renter with Zillow Rental Manager. Plus, with online applications, you can quickly screen prospective tenants – for free.

    Learn more

    $2,117/mo

    Rent Zestimate®

    Refinance and save

    $2,248/mo

    Est. payment

    Refinancing to a lower rate could help reduce your monthly payments and save thousands over the life of the loan.

    See today's rates

    $2,248/mo

    Est. payment

    Explore your selling options

    Work with a Zillow partner agent

    Leverage their expertise and Zillow's premium Showcase listings to get your home seen by more buyers.

    Get started

    List with your own agent

    Get your home in front of millions of buyers by listing it on Zillow.

    Learn how to do it

    Sell it yourself

    Take full control of how buyers see your home on Zillow by listing For Sale by Owner (FSBO).

    List your home

    What's special

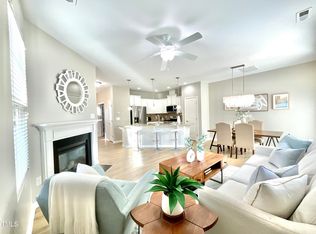
    Gas-log fireplaceRecessed lightingDramatic two-story ceilingsGranite countertopsOpen and inviting atmosphereAdditional storage closetTile backsplash

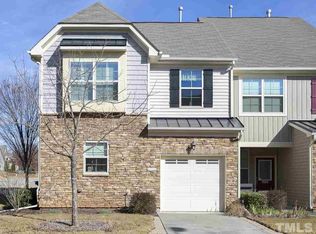
    This beautifully maintained 3-bedroom end-unit townhome is conveniently located just minutes from Duke University. The home features hardwood floors throughout the main level except brand-new carpet in the first-floor primary suite. The spacious living room offers a gas-log fireplace and dramatic two-story ceilings, creating an open and inviting atmosphere. The kitchen is equipped with granite countertops, tile backsplash, recessed lighting, stainless steel appliances, and a pantry closet. A glass sliding door leads to a private patio with a screened porch and additional storage closet. The first-floor primary bedroom features a coffered ceiling, walk-in closet, and a private en-suite bathroom with tile flooring and a tiled shower. The laundry closet is also conveniently located on the first floor and includes a washer and dryer. Upstairs, you will find two secondary bedrooms along with a small open loft area, perfect for a home office or reading space. Two assigned parking spaces are located directly in front of the home. No pets allowed. The community offers excellent amenities including a swimming pool and fitness center. Located adjacent to American Village with a nearby bus line for added convenience.

    This property is not currently displayed as for sale or rent on Zillow. This may be different from what's on other websites or public sources.
    Zillow last checked:

    Listing updated:

    Source: Doorify MLS,MLS#: 10168401

    Facts & features

    Interior

    Bedrooms & bathrooms
    • Bedrooms: 3
    • Bathrooms: 3
    • Full bathrooms: 2
    • 1/2 bathrooms: 1
    Heating
    • Central, Fireplace
    Cooling
    • Central Air, Ceiling Fan
    Appliances
    • Included: Dishwasher, Dryer, Range, Refrigerator, Washer
    • Laundry: In Unit, Laundry Room
    Features
    • Ceiling Fan(s), Granite Counters, Walk In Closet, Walk-In Closet(s), Walk-In Shower
    • Flooring: Carpet, Hardwood
    • Has fireplace: Yes
    Interior area
    • Total interior livable area: 1,573 sqft

    Property

    Parking
    • Total spaces: 2
    • Parking features: Assigned
    • Details: Contact manager
    Features
    • Stories: 2
    • Exterior features: Assigned, Association Fees included in rent, Ceiling Fan(s), Community, Corner Lot, Fitness Center, Floor Covering: Ceramic, Flooring: Ceramic, Granite Counters, Heating system: Central, Laundry Room, Lot Features: Corner Lot, Pets - No, Pool, Rear Porch, Screened, Thomspon Ridge, Walk In Closet, Walk-In Closet(s), Walk-In Shower
    • Pool features: Community
    Details
    • Parcel number: 212856

    Construction

    Type & style
    • Home type: Townhouse
    • Property subtype: Townhouse
    Condition
    • Year built: 2013

    Community & HOA

    Community
    • Features: Fitness Center
    • Deposit fee: $2,150
    • Administrative fee: $0
    HOA
    • Amenities included: Fitness Center
    Location
    • Region: Durham

    Financial & listing details

    • Price per square foot: $235/sqft
    • Tax assessed value: $378,025
    • Annual tax amount: $3,747
    • Date on market: 5/20/2026
    • Lease term: 12 Months

    Price history

    DateEventPrice
    6/5/2026Listing removed$2,100$1/sqft
    Source: Doorify MLS #10168401 Report a problem
    5/27/2026Price change$2,100-2.3%$1/sqft
    Source: Doorify MLS #10168401 Report a problem
    5/20/2026Listed for rent$2,150$1/sqft
    Source: Doorify MLS #10168401 Report a problem
    12/20/2013Sold$185,000$118/sqft
    Source: Public Record Report a problem

    Public tax history

    YearProperty taxesTax assessment
    2025$3,747 +5.4%$378,025 +48.3%
    2024$3,555 +6.5%$254,890
    2023$3,339 +2.3%$254,890
    2022$3,262 +0.5%$254,890
    2021$3,247 +2.4%$254,890
    2020$3,171 $254,890
    2019$3,171 +12.8%$254,890 +23%
    2018$2,811 $207,242
    2017-- $207,242
    2016$2,696 $207,242 +22.9%
    2015$2,696 $168,636
    2014-- $168,636 +444%
    2013-- $31,000
    2012-- $31,000
    2011$404 $31,000
    Find assessor info on the county website

    Neighborhood: 27705

    Nearby schools

    GreatSchools rating
    Get a cash offer in 3 minutes
    Find out how much your home could sell for in as little as 3 minutes with a no-obligation cash offer.
    Estimated market value
    $370,400
    Get a cash offer in 3 minutes
    Find out how much your home could sell for in as little as 3 minutes with a no-obligation cash offer.
    Estimated market value
    $370,400