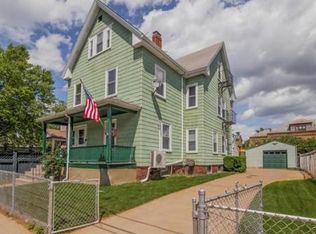
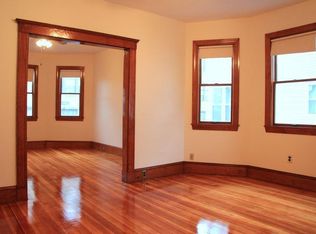
Built in 2003 and thoughtfully updated since, this meticulously maintained home reflects years of care by its original owners. Step into a welcoming foyer with coat closet, leading to a living room with a wood-burning fireplace that opens to the kitchen-dining area—perfect for both everyday living and entertaining. The kitchen is a cook’s dream with premium appliances, custom cabinetry, and central island. Upstairs, the primary suite offers a peaceful retreat with walk-in closet, a charming window seat, and a spa-like ensuite featuring dual sinks, radiant heated floors, a towel warmer, rain shower, and heated shaving mirror. With four total bedrooms—two currently used as home offices—the layout is versatile and functional. Custom cabinetry throughout adds style and storage.The lower level provides expansion potential for a gym or playroom. Energy-efficient solar panels, a private backyard, side porch, and cobblestone off-street parking for two cars complete this exceptional offering.
Sold for $2,175,000
$2,175,000
16 Sargent St, Cambridge, MA 02140
4beds
2,151sqft
Single Family Residence
Built in 2003
3,999 Square Feet Lot
$2,159,800 Zestimate®
$1,011/sqft
$6,236 Estimated rent
Home value
$2,159,800
$1.99M - $2.35M
$6,236/mo
Zestimate® history
Owner options
List your home for rent
$6,236/mo
Rent Zestimate®
Find your next renter with Zillow Rental Manager. Plus, with online applications, you can quickly screen prospective tenants – for free.
$6,236/mo
Rent Zestimate®
Refinance and save
$11,026/mo
Est. payment
Refinancing to a lower rate could help reduce your monthly payments and save thousands over the life of the loan.
$11,026/mo
Est. payment
Explore your selling options
Work with a Zillow partner agent
Leverage their expertise and Zillow's premium Showcase listings to get your home seen by more buyers.
Get startedList with your own agent
Get your home in front of millions of buyers by listing it on Zillow.
Learn how to do itSell it yourself
Take full control of how buyers see your home on Zillow by listing For Sale by Owner (FSBO).
List your homeWhat's special
Wood-burning fireplaceRain showerRadiant heated floorsSide porchPrivate backyardHeated shaving mirrorSpa-like ensuite
Zillow last checked:
Listing updated:
Listed by:
Lisa Godwin 617-686-0405,
Gibson Sotheby's International Realty 617-945-9161
Bought with:
Currier, Lane & Young
Compass
Source: MLS PIN,MLS#: 73368450
Facts & features
Interior
Bedrooms & bathrooms
- Bedrooms: 4
- Bathrooms: 3
- Full bathrooms: 2
- 1/2 bathrooms: 1
Primary bedroom
- Features: Ceiling Fan(s), Walk-In Closet(s), Flooring - Wall to Wall Carpet, Recessed Lighting, Window Seat
- Level: Second
- Area: 196
- Dimensions: 14 x 14
Bedroom 2
- Features: Ceiling Fan(s), Closet, Flooring - Wall to Wall Carpet
- Level: Second
- Area: 154
- Dimensions: 11 x 14
Bedroom 3
- Features: Ceiling Fan(s), Closet, Closet/Cabinets - Custom Built, Flooring - Wall to Wall Carpet, Recessed Lighting
- Level: Second
- Area: 168
- Dimensions: 12 x 14
Primary bathroom
- Features: Yes
Bathroom 1
- Features: Flooring - Stone/Ceramic Tile
- Level: First
- Area: 32
- Dimensions: 8 x 4
Bathroom 2
- Features: Bathroom - Full, Bathroom - Double Vanity/Sink, Bathroom - Tiled With Shower Stall, Flooring - Stone/Ceramic Tile
- Level: Second
- Area: 72
- Dimensions: 9 x 8
Bathroom 3
- Features: Bathroom - Full, Bathroom - Tiled With Tub & Shower, Flooring - Stone/Ceramic Tile
- Level: Second
- Area: 40
- Dimensions: 8 x 5
Dining room
- Features: Closet/Cabinets - Custom Built, Flooring - Hardwood, French Doors, Open Floorplan, Lighting - Overhead, Window Seat
- Level: First
- Area: 238
- Dimensions: 17 x 14
Kitchen
- Features: Flooring - Hardwood, Kitchen Island, Open Floorplan, Recessed Lighting, Lighting - Pendant
- Level: First
- Area: 120
- Dimensions: 8 x 15
Living room
- Features: Closet/Cabinets - Custom Built, Flooring - Hardwood
- Level: First
- Area: 256
- Dimensions: 16 x 16
Heating
- Forced Air, Radiant, Natural Gas
Cooling
- Central Air
Appliances
- Included: Gas Water Heater, Range, Oven, Dishwasher, Disposal, Microwave, Refrigerator, Washer, Dryer
- Laundry: In Basement
Features
- Closet, Beamed Ceilings, Vaulted Ceiling(s), Closet/Cabinets - Custom Built, Beadboard, Entrance Foyer, Center Hall, Study
- Flooring: Tile, Carpet, Hardwood, Flooring - Hardwood
- Doors: French Doors
- Windows: Insulated Windows
- Basement: Full,Concrete,Unfinished
- Number of fireplaces: 1
- Fireplace features: Living Room
Interior area
- Total structure area: 2,151
- Total interior livable area: 2,151 sqft
- Finished area above ground: 2,151
Property
Parking
- Total spaces: 2
- Parking features: Off Street, Driveway
- Uncovered spaces: 2
Features
- Patio & porch: Porch, Patio
- Exterior features: Balcony / Deck, Porch, Patio, Fenced Yard
- Fencing: Fenced
- Frontage length: 40.00
Lot
- Size: 3,999 sqft
- Features: Level
Details
- Parcel number: M:00195 L:00096,413966
- Zoning: B
Construction
Type & style
- Home type: SingleFamily
- Architectural style: Other (See Remarks)
- Property subtype: Single Family Residence
Materials
- Foundation: Concrete Perimeter, Block, Stone
Condition
- Year built: 2003
Utilities & green energy
- Sewer: Public Sewer
- Water: Public
Community & neighborhood
Community
- Community features: Public Transportation, Shopping, Bike Path, Private School, Public School, T-Station
Location
- Region: Cambridge
Price history
| Date | Event | Price |
|---|---|---|
| 6/2/2025 | Sold | $2,175,000+1.2%$1,011/sqft |
Source: MLS PIN #73368450 Report a problem | ||
| 5/6/2025 | Contingent | $2,149,000$999/sqft |
Source: MLS PIN #73368450 Report a problem | ||
| 5/1/2025 | Listed for sale | $2,149,000+292.5%$999/sqft |
Source: MLS PIN #73368450 Report a problem | ||
| 1/23/2015 | Sold | $547,500+193.7%$255/sqft |
Source: Public Record Report a problem | ||
| 1/30/2014 | Sold | $186,383-38.1%$87/sqft |
Source: Public Record Report a problem | ||
| 11/26/2013 | Sold | $301,000-67%$140/sqft |
Source: Public Record Report a problem | ||
| 7/1/2003 | Sold | $913,228+176.8%$425/sqft |
Source: Public Record Report a problem | ||
| 7/3/2002 | Sold | $329,900$153/sqft |
Source: Public Record Report a problem | ||
Public tax history
| Year | Property taxes | Tax assessment |
|---|---|---|
| 2025 | $13,854 +9.8% | $2,181,800 +2.3% |
| 2024 | $12,621 +11.8% | $2,131,900 +10.7% |
| 2023 | $11,289 +8.5% | $1,926,400 +9.7% |
| 2022 | $10,400 +6.3% | $1,756,700 +5.1% |
| 2021 | $9,782 +6.6% | $1,672,100 +4.7% |
| 2020 | $9,179 +6% | $1,596,300 +9.5% |
| 2019 | $8,658 +2.9% | $1,457,500 +8.9% |
| 2018 | $8,415 +3.5% | $1,337,900 +6.8% |
| 2017 | $8,129 -13.4% | $1,252,500 -6.7% |
| 2016 | $9,383 +0.4% | $1,342,300 +12.4% |
| 2015 | $9,341 -2.8% | $1,194,500 +4.1% |
| 2014 | $9,613 +2% | $1,147,100 +5.4% |
| 2013 | $9,426 +2.8% | $1,088,500 +0.7% |
| 2012 | $9,167 +4.6% | $1,081,000 +0.6% |
| 2011 | $8,765 +9.7% | $1,074,100 +3.7% |
| 2010 | $7,993 +2.1% | $1,035,300 |
| 2009 | $7,827 +1.8% | $1,035,300 -0.9% |
| 2008 | $7,690 +1.5% | $1,044,900 +3.1% |
| 2007 | $7,580 +10.7% | $1,013,400 +9.2% |
| 2006 | $6,847 -4.9% | $927,800 +0.3% |
| 2005 | $7,198 -0.5% | $925,200 -2.4% |
| 2004 | $7,234 +344.1% | $948,100 +322.5% |
| 2003 | $1,629 +5.6% | $224,400 +5% |
| 2002 | $1,543 +9.5% | $213,700 +46.2% |
| 2000 | $1,409 | $146,200 +15% |
| 1999 | -- | $127,100 |
Find assessor info on the county website
Neighborhood: North Cambridge
Nearby schools
GreatSchools rating
- 7/10Peabody SchoolGrades: PK-5Distance: 0.2 mi
- 8/10Rindge Avenue Upper SchoolGrades: 6-8Distance: 0.2 mi
- 8/10Cambridge Rindge and Latin SchoolGrades: 9-12Distance: 1.6 mi
Schools provided by the listing agent
- Elementary: Lottery
- Middle: Lottery
- High: Crl
Source: MLS PIN. This data may not be complete. We recommend contacting the local school district to confirm school assignments for this home.
Get a cash offer in 3 minutes
Find out how much your home could sell for in as little as 3 minutes with a no-obligation cash offer.
Estimated market value
$2,159,800
Get a cash offer in 3 minutes
Find out how much your home could sell for in as little as 3 minutes with a no-obligation cash offer.
Estimated market value
$2,159,800
Nearby cities
Nearby neighborhoods
Nearby zip codes
Other Cambridge Topics
