Sunlit, sweet two-story 3 bed + office 2 bath home on a tranquil, tree-lined street in a quiet residential neighborhood off Sherman Street, a stroll to Porter square, Alewife, Danehy Park, Peabody elementary school in the close vicinity. Renovated in 2016, the home features a generous South-facing open plan with open views, a large u-shaped kitchen - offering ample storage - with a center-staged island facing the bay-windowed dining area, ideal for hosting dinner parties, and a sizable living room boasting a striking custom black mosaic tiled fireplace. Step outside to your private rear deck, an oasis for morning coffee, evening relaxation, or weekend barbecues. The main level also includes a separate home office, a 3rd bedroom situated across a bright bathroom with subway tiles. Upstairs, find two spacious bedrooms, one with a walk-in closet, and a large bathroom with a farmhouse-style double vanity, large shower stall and laundry. Private storage in basement. Two car parking spaces
Sold for $1,175,000
Street View
$1,175,000
18 Sargent St #18, Cambridge, MA 02140
3beds
1,635sqft
Condominium
Built in 1900
-- sqft lot
$1,242,800 Zestimate®
$719/sqft
$4,825 Estimated rent
Home value
$1,242,800
$1.16M - $1.34M
$4,825/mo
Zestimate® history
Owner options
List your home for rent
$4,825/mo
Rent Zestimate®
Find your next renter with Zillow Rental Manager. Plus, with online applications, you can quickly screen prospective tenants – for free.
$4,825/mo
Rent Zestimate®
Refinance and save
$7,564/mo
Est. payment
Refinancing to a lower rate could help reduce your monthly payments and save thousands over the life of the loan.
$7,564/mo
Est. payment
Explore your selling options
Work with a Zillow partner agent
Leverage their expertise and Zillow's premium Showcase listings to get your home seen by more buyers.
Get startedList with your own agent
Get your home in front of millions of buyers by listing it on Zillow.
Learn how to do itSell it yourself
Take full control of how buyers see your home on Zillow by listing For Sale by Owner (FSBO).
List your homeWhat's special
Zillow last checked:
Listing updated:
Listed by:
Sandrine Deschaux 857-204-9872,
RE/MAX Destiny 617-576-3800
Bought with:
Currier, Lane & Young
Compass
Source: MLS PIN,MLS#: 73297367
Facts & features
Interior
Bedrooms & bathrooms
- Bedrooms: 3
- Bathrooms: 2
- Full bathrooms: 2
Primary bedroom
- Features: Walk-In Closet(s), Flooring - Hardwood
- Level: Third
- Area: 156
- Dimensions: 13 x 12
Bedroom 2
- Features: Closet, Flooring - Hardwood
- Level: Second
- Area: 99
- Dimensions: 11 x 9
Bedroom 3
- Features: Closet, Flooring - Hardwood
- Level: Third
- Area: 168
- Dimensions: 14 x 12
Primary bathroom
- Features: No
Bathroom 1
- Features: Bathroom - Tiled With Tub, Flooring - Stone/Ceramic Tile
- Level: Second
Bathroom 2
- Features: Bathroom - Tiled With Shower Stall, Flooring - Stone/Ceramic Tile, Double Vanity
- Level: Third
Dining room
- Features: Flooring - Hardwood, Open Floorplan
- Level: Second
- Area: 144
- Dimensions: 12 x 12
Kitchen
- Features: Balcony / Deck, Countertops - Stone/Granite/Solid, Kitchen Island, Deck - Exterior, Open Floorplan, Stainless Steel Appliances
- Level: Second
- Area: 182
- Dimensions: 14 x 13
Living room
- Features: Flooring - Hardwood, Open Floorplan
- Level: Second
- Area: 196
- Dimensions: 14 x 14
Office
- Features: Flooring - Wood
- Level: Second
- Area: 64
- Dimensions: 8 x 8
Heating
- Forced Air, Natural Gas
Cooling
- Central Air, Unit Control
Appliances
- Included: Range, Dishwasher, Disposal, Microwave, Refrigerator, Washer, Dryer, Range Hood
- Laundry: Bathroom - Full, Laundry Closet, Third Floor, In Unit
Features
- Home Office
- Flooring: Wood, Tile, Hardwood
- Windows: Insulated Windows
- Has basement: Yes
- Number of fireplaces: 1
- Fireplace features: Living Room
Interior area
- Total structure area: 1,635
- Total interior livable area: 1,635 sqft
Property
Parking
- Total spaces: 2
- Parking features: Off Street, Tandem, Assigned, Paved
- Uncovered spaces: 2
Features
- Entry location: Unit Placement(Upper,Front,Back)
- Patio & porch: Deck - Wood
- Exterior features: Deck - Wood, Garden
Details
- Parcel number: 5011137
- Zoning: 9999
Construction
Type & style
- Home type: Condo
- Property subtype: Condominium
Materials
- Frame
- Roof: Shingle
Condition
- Year built: 1900
- Major remodel year: 2016
Utilities & green energy
- Sewer: Public Sewer
- Water: Public
- Utilities for property: for Gas Range
Community & HOA
Community
- Features: Public Transportation, Shopping, Pool, Tennis Court(s), Park, Walk/Jog Trails, Golf, Bike Path, Highway Access, Public School, T-Station
HOA
- Services included: Water, Sewer, Insurance, Maintenance Structure, Snow Removal
- HOA fee: $270 monthly
Location
- Region: Cambridge
Financial & listing details
- Price per square foot: $719/sqft
- Tax assessed value: $1,038,400
- Annual tax amount: $3,524
- Date on market: 1/19/2026
- Exclusions: Incl. Blinds By Alva + Shade Store. Excl. Round Mirror, 3 Ladder Shelves And Samsung Frame Tv.
Price history
| Date | Event | Price |
|---|---|---|
| 11/21/2024 | Sold | $1,175,000-0.8%$719/sqft |
Source: MLS PIN #73297367 Report a problem | ||
| 10/2/2024 | Listed for sale | $1,185,000+8.2%$725/sqft |
Source: MLS PIN #73297367 Report a problem | ||
| 11/29/2022 | Listing removed | $1,095,000$670/sqft |
Source: MLS PIN #73054419 Report a problem | ||
| 11/2/2022 | Listed for sale | $1,095,000+11.7%$670/sqft |
Source: MLS PIN #73054419 Report a problem | ||
| 8/19/2019 | Sold | $980,000$599/sqft |
Source: Agent Provided Report a problem | ||
Public tax history
Tax history is unavailable.
Find assessor info on the county website
Neighborhood: North Cambridge
Nearby homes
- $1,349,3003 bd2 ba1.6k sqft18-22 Sargent St, Cambridge, MA 02140Off Market
- $---- bd-- ba-- sqft17 Sargent St #4BDM, Cambridge, MA 02140Off Market
- $1,152,2008 bd3 ba2.3k sqft20 Sargent St, CAMBRIDGE, MA 02140Off Market
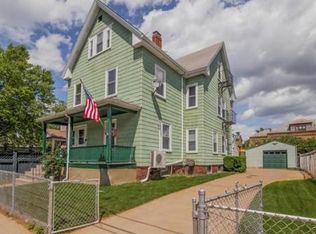
- $1,014,0002 bd1 ba982 sqft18-22 Sargent St #20, Cambridge, MA 02140Off Market
- $863,4002 bd1 ba1k sqft18-22 Sargent St, Cambridge, MA 02140Off Market
- $--2 bd1 ba1k sqft24 Sargent St #1, Cambridge, MA 02140Off Market
- $2,175,0004 bd3 ba2.1k sqft16 Sargent St, Cambridge, MA 02140Sold
- $--2 bd1 ba1k sqft22 Sargent St #1, Cambridge, MA 02140Off Market
Nearby schools
GreatSchools rating
- 7/10Peabody SchoolGrades: PK-5Distance: 0.2 mi
- 8/10Rindge Avenue Upper SchoolGrades: 6-8Distance: 0.2 mi
- 8/10Cambridge Rindge and Latin SchoolGrades: 9-12Distance: 1.6 mi
Schools provided by the listing agent
- High: Crls
Source: MLS PIN. This data may not be complete. We recommend contacting the local school district to confirm school assignments for this home.
Get a cash offer in 3 minutes
Find out how much your home could sell for in as little as 3 minutes with a no-obligation cash offer.
Estimated market value
$1,242,800
Get a cash offer in 3 minutes
Find out how much your home could sell for in as little as 3 minutes with a no-obligation cash offer.
Estimated market value
$1,242,800
- Massachusetts
- Middlesex County
- Cambridge
- 02140
- North Cambridge
- 18 Sargent St Unit 18
Nearby cities
Nearby neighborhoods
Nearby zip codes
Other Cambridge Topics
