
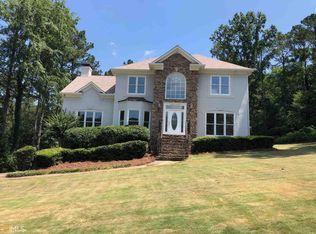
Welcome to this lovely 4-bedroom, 2.5-bath home located in the highly desirable Antigua Subdivision. From the moment you step inside the two-story foyer, you'll be captivated by the timeless elegance and warmth this home offers. The main level features stunning wood floors that flow seamlessly throughout. The formal living room boasts built-in bookcases, providing both functionality and ideal for the book collector. The large family room is the perfect gathering spot, complete with a cozy fireplace and easy access to the inviting screened porch, ideal for relaxing and enjoying the outdoors. The chef's kitchen is a culinary dream, equipped with all stainless steel appliances, double ovens, a warming drawer, and a granite island and bar with a gas cooktop. The island provides ample space for meal preparation and casual dining, making it the heart of the home. Upstairs, you'll find four spacious bedrooms, a massive primary suite with a sitting room. This home is nestled within serene surrounds, offering a peaceful escape from the hustle and bustle of everyday life. Don't miss the opportunity to make this special property your own. Schedule a showing today and experience all that this beautiful home has to offer!
Closed
Zillow last checked:
Listing updated:
Bought with:
Derick Mauldin, 176517
Asher Realty, Inc
Source: FMLS GA,MLS#: 7473890
Price history
| Date | Event | Price |
|---|---|---|
| 1/3/2025 | Sold | $429,000-1.2%$164/sqft |
Source:  FMLS GA #7473890 Report a problem FMLS GA #7473890 Report a problem | ||
| 11/24/2024 | Pending sale | $434,000$166/sqft |
Source: FMLS GA #7473890 Report a problem | ||
| 10/18/2024 | Listed for sale | $434,000-0.2%$166/sqft |
Source: FMLS GA #7473890 Report a problem | ||
| 10/16/2024 | Listing removed | $435,000$166/sqft |
Source: FMLS GA #7387285 Report a problem | ||
| 10/14/2024 | Price change | $435,000-0.2%$166/sqft |
Source: FMLS GA #7387285 Report a problem | ||
| 10/3/2024 | Price change | $436,000-0.2%$167/sqft |
Source: FMLS GA #7387285 Report a problem | ||
| 9/29/2024 | Price change | $437,000-0.2%$167/sqft |
Source:  GAMLS #10300678 Report a problem GAMLS #10300678 Report a problem | ||
| 9/19/2024 | Price change | $438,000-0.2%$168/sqft |
Source: GAMLS #10300678 Report a problem | ||
| 7/27/2024 | Price change | $439,000-0.9%$168/sqft |
Source: FMLS GA #7387285 Report a problem | ||
| 7/18/2024 | Listed for sale | $443,000$170/sqft |
Source: GAMLS #10300678 Report a problem | ||
| 7/15/2024 | Pending sale | $443,000$170/sqft |
Source: GAMLS #10300678 Report a problem | ||
| 6/21/2024 | Price change | $443,000-1.3%$170/sqft |
Source: GAMLS #10300678 Report a problem | ||
| 6/7/2024 | Price change | $448,850-2.2%$172/sqft |
Source: GAMLS #10300678 Report a problem | ||
| 5/16/2024 | Listed for sale | $459,000$176/sqft |
Source: FMLS GA #7387285 Report a problem | ||
Get a cash offer in 3 minutes
Find out how much your home could sell for in as little as 3 minutes with a no-obligation cash offer.
Estimated market value
$442,100
