Skip main navigation
Closed
  • $680,000

    21 Sherman Ln NW, Cartersville, GA 30121

    5beds
    5,975sqft
    Single Family Residence, Residential
    Built in 1996
    1.37 Acres Lot
    $697,800 Zestimate®
    $114/sqft
    $4,582 Estimated rent

    Home value

    $697,800

    $649,000 - $747,000

    $4,582/mo

    Zestimate® history
    Loading
    Loading...

    Owner options

    List your home for rent

    $4,582/mo

    Rent Zestimate®

    Find your next renter with Zillow Rental Manager. Plus, with online applications, you can quickly screen prospective tenants – for free.

    Learn more

    $4,582/mo

    Rent Zestimate®

    Refinance and save

    $4,637/mo

    Est. payment

    Refinancing to a lower rate could help reduce your monthly payments and save thousands over the life of the loan.

    See today's rates

    $4,637/mo

    Est. payment

    Explore your selling options

    Work with a Zillow partner agent

    Leverage their expertise and Zillow's premium Showcase listings to get your home seen by more buyers.

    Get started

    List with your own agent

    Get your home in front of millions of buyers by listing it on Zillow.

    Learn how to do it

    Sell it yourself

    Take full control of how buyers see your home on Zillow by listing For Sale by Owner (FSBO).

    List your home

    What's special

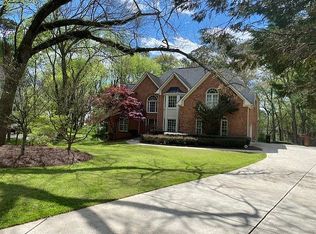
    Discover an extraordinary architectural masterpiece! This colossal four-sided brick marvel stands proudly on an expansive lot, strategically enlarged by an additional land purchase to create an automotive enthusiast's dream. The behemoth three-car garage defies expectations, effortlessly accommodating six vehicles and boasting a fully plumbed loft sanctuary with its own bathroom. A massive workshop/3 car garage/apartment spans the entire second parcel. This standalone building offers expansive room for creative projects, vehicle storage, and potentially even rental income from the apartment unit, maximizing the property's utility and potential. Prepare to be stunned by nearly 6,000 square feet of pure luxury, meticulously crafted across three stunning levels. Soaring vaulted ceilings create an atmosphere of grandeur, while generously proportioned bedrooms whisper of the family's commitment to spacious living. Dramatic, open-concept living spaces and a kitchen that demands attention make this home an absolute showstopper. This isn't just a house—it's a lifestyle statement waiting to be experienced. Don't just drive by—dive in and schedule your tour now!

    Zillow last checked:

    Listing updated:

    Listing Provided by:

    Ryan Hagan,

    EXP Realty, LLC.

    Bought with:

    Shontina Sanders, 371861

    Atlanta Communities Real Estate Brokerage

    Source: FMLS GA,MLS#: 7514111MLS Logo

    Facts & features

    Interior

    Bedrooms & bathrooms
    • Bedrooms: 5
    • Bathrooms: 5
    • Full bathrooms: 4
    • 1/2 bathrooms: 1
    • Main level bathrooms: 1
    • Main level bedrooms: 1
    Primary bedroom
    • Features: Master on Main
    • Level: Master on Main
    Bedroom
    • Features: Master on Main
    Primary bathroom
    • Features: Double Shower, Separate Tub/Shower, Whirlpool Tub
    Dining room
    • Features: Open Concept
    Kitchen
    • Features: Breakfast Bar, Cabinets Stain, Solid Surface Counters
    Heating
    • Central, Natural Gas
    Cooling
    • Ceiling Fan(s), Central Air, Heat Pump
    Appliances
    • Included: Dishwasher, Disposal, Gas Cooktop, Gas Oven, Gas Water Heater, Microwave, Range Hood
    • Laundry: Main Level, Mud Room
    Features
    • Cathedral Ceiling(s), Central Vacuum, Crown Molding, Entrance Foyer, Entrance Foyer 2 Story, High Ceilings, Wet Bar
    • Flooring: Carpet, Ceramic Tile, Hardwood, Laminate
    • Windows: None
    • Basement: Finished,Full,Walk-Out Access
    • Attic: Pull Down Stairs
    • Number of fireplaces: 2
    • Fireplace features: Basement, Double Sided, Family Room, Gas Log, Glass Doors
    • Common walls with other units/homes: No Common Walls
    Interior area
    • Total structure area: 5,975
    • Total interior livable area: 5,975 sqft
    • Finished area above ground: 3,525
    • Finished area below ground: 2,450

    Property

    Parking
    • Total spaces: 5
    • Parking features: Detached, Garage, Garage Faces Side
    • Garage spaces: 5
    Accessibility
    • Accessibility features: None
    Features
    • Levels: Three Or More
    • Patio & porch: Deck, Front Porch
    • Exterior features: Private Yard, Rain Gutters, No Dock
    • Pool features: None
    • Has spa: Yes
    • Spa features: Bath, None
    • Fencing: None
    • Has view: Yes
    • View description: Neighborhood, Other
    • Waterfront features: None
    • Body of water: None
    Lot
    • Size: 1.37 Acres
    • Dimensions: 350x307x124x261
    • Features: Back Yard, Cul-De-Sac, Front Yard
    Details
    • Additional structures: Garage(s)
    • Parcel number: 0059Q 0001 042
    • Other equipment: None
    • Horse amenities: None

    Construction

    Type & style
    • Home type: SingleFamily
    • Architectural style: Traditional
    • Property subtype: Single Family Residence, Residential
    Materials
    • Brick 4 Sides
    • Foundation: Concrete Perimeter
    • Roof: Shingle
    Condition
    • Resale
    • New construction: No
    • Year built: 1996
    Details
    • Warranty included: Yes

    Utilities & green energy

    • Electric: 110 Volts
    • Sewer: Public Sewer
    • Water: Public
    • Utilities for property: Cable Available, Electricity Available, Natural Gas Available
    Green energy
    • Energy efficient items: None
    • Energy generation: None

    Community & neighborhood

    Security
    • Security features: Carbon Monoxide Detector(s), Fire Alarm
    Community
    • Community features: Pool, Tennis Court(s)
    Location
    • Region: Cartersville
    • Subdivision: Antigua

    HOA & financial

    HOA
    • Has HOA: Yes
    • HOA fee: $550 annually
    • Services included: Maintenance Grounds, Swim, Tennis

    Other

    Other facts
    • Listing terms: Cash,Conventional,FHA,VA Loan
    • Road surface type: Asphalt

    Price history

    DateEventPrice
    3/26/2025Sold$680,000-2.6%$114/sqft
    Source: FMLS GA #7514111 Report a problem
    3/15/2025Pending sale$698,000$117/sqft
    Source: FMLS GA #7514111 Report a problem
    2/7/2025Listed for sale$698,000-8%$117/sqft
    Source: GAMLS #10446451 Report a problem
    1/2/2025Listing removed$759,000$127/sqft
    Source: FMLS GA #7405660 Report a problem
    7/8/2024Price change$759,000-5%$127/sqft
    Source: GAMLS #10322231 Report a problem
    6/20/2024Listed for sale$799,000$134/sqft
    Source: GAMLS #10322231 Report a problem

    Public tax history

    Tax history is unavailable.

    Neighborhood: 30121

    Nearby schools

    GreatSchools rating
    Schools provided by the listing agent
    • Elementary: Hamilton Crossing
    • Middle: Cass
    • High: Cass

    Source: FMLS GA. This data may not be complete. We recommend contacting the local school district to confirm school assignments for this home.

    Get a cash offer in 3 minutes
    Find out how much your home could sell for in as little as 3 minutes with a no-obligation cash offer.
    Estimated market value
    $697,800
    Get a cash offer in 3 minutes
    Find out how much your home could sell for in as little as 3 minutes with a no-obligation cash offer.
    Estimated market value
    $697,800