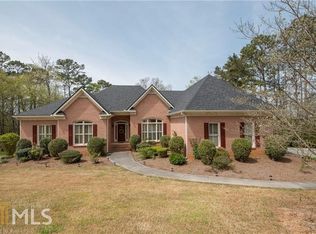
HOUSE IS LISTED BELOW CURRENT APPRAISAL! It is sitting on 1.5 acres in a cul-de-sac lot. PERFECT HOUSE FOR ENTERTAINING! Come see this COMPLETELY UPGRADED, Super Spacious ALL BRICK RANCH over a FULL FINISHED BASEMENT located in one of Bartow County's most established neighborhoods, Antigua Subdivision. It features 5 Bedrooms and 4 1/2 bathrooms along with a large THEATRE ROOM. The ENTIRE HOUSE has ALL NEW VINYL INSULATED Energy Efficient WINDOWS. NEW SHUTTERS throughout the main level. ALL NEW LIGHTING throughout the house. The KITCHEN has been completely remodeled. Featuring Custom Cabinets to the ceiling, Quartz countertops with a farmhouse sink, tile backsplash, a large oversized island, a commercial free standing gas and oven range with a custom vent hood, a microwave, and an additional oven and warmer. Built in new cabinets in the half bath along with a pantry. This kitchen has a ton of Storage!!! There are NEW HARDWOOD FLOORS throughout the main level of the house including the Oversized Master Suite. The Master suite has a Sitting room, along with a walk-in closet. The Master Bathroom has a large Marble Shower, Marble Floors throughout, New custom built vanities with Marble Countertops and a Hydrothermal Soaking Tub. The second bathroom has all new Marble floors, countertops and tile surround with custom built vanities. The Secondary bedrooms and basement have new carpet with a plush pad. The Fireplace has a new insert with gas logs. As you walk downstairs the basement has been recently painted! It contains a large storage area, 2 bedrooms, 2 bathrooms, an additional laundry room, large family room and Theatre Room. The Theatre room has 6 leather reclining chairs, Large screen, and high end metallic paint. The Exterior of the house has all NEW PAINT, along with garage walls and floors. It also has a beautiful deck, new deck flooring and gate. The front and back yard is flat and comes with a new fenced in dog kennel and run. A large patio has a new metal ceiling. THIS HOUSE IS A MUST SEE! IT WON'T LAST LONG!
Closed
Zillow last checked:
Listing updated:
Bought with:
Cristian Miller, 426542
eXp Realty
Source: GAMLS,MLS#: 10478167
Price history
| Date | Event | Price |
|---|---|---|
| 5/20/2025 | Sold | $785,000-1.9%$132/sqft |
Source:  GAMLS #10478167 Report a problem GAMLS #10478167 Report a problem | ||
| 5/13/2025 | Pending sale | $799,900$134/sqft |
Source:  FMLS GA #7540094 Report a problem FMLS GA #7540094 Report a problem | ||
| 4/24/2025 | Price change | $799,900-2.4%$134/sqft |
Source: GAMLS #10478167 Report a problem | ||
| 3/13/2025 | Listed for sale | $819,900$138/sqft |
Source: FMLS GA #7540094 Report a problem | ||
Get a cash offer in 3 minutes
Find out how much your home could sell for in as little as 3 minutes with a no-obligation cash offer.
Estimated market value
$789,500
