Skip main navigation
Off market
  • $585,700

    16 Shetland Ln, York, PA 17406

    4beds
    2,945sqft
    SingleFamily
    Built in 2004
    2.7 Acres Lot
    $585,700 Zestimate®
    $199/sqft
    $2,713 Estimated rent

    Home value

    $585,700

    $556,000 - $615,000

    $2,713/mo

    Zestimate® history
    Loading
    Loading...

    Owner options

    List your home for rent

    $2,713/mo

    Rent Zestimate®

    Find your next renter with Zillow Rental Manager. Plus, with online applications, you can quickly screen prospective tenants – for free.

    Learn more

    $2,713/mo

    Rent Zestimate®

    Refinance and save

    $4,143/mo

    Est. payment

    Refinancing to a lower rate could help reduce your monthly payments and save thousands over the life of the loan.

    See today's rates

    $4,143/mo

    Est. payment

    Explore your selling options

    Work with a Zillow partner agent

    Leverage their expertise and Zillow's premium Showcase listings to get your home seen by more buyers.

    Get started

    List with your own agent

    Get your home in front of millions of buyers by listing it on Zillow.

    Learn how to do it

    Sell it yourself

    Take full control of how buyers see your home on Zillow by listing For Sale by Owner (FSBO).

    List your home

    What's special

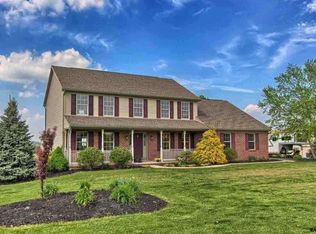
    Like a little bit of land with your home!?! If so, this Taylor Estates beauty might just be the home for you! This 4BR, 2.5BA, one owner home, is situated on a 2.65-acre corner lot, with nice country views. Freshly painted throughout with new flooring, this home offers a spacious floorplan with a first-floor owner's suite, a 2-story entry foyer which leads to the remodeled office with French doors, plus a dramatic 2-story family room, with window wall, columns, pellet stove, and gas fireplace. We understand from the seller, the pellet stove creates a cozy warm feel come winter, but no one wants to think about winter during the summer! The den features a beautiful custom ceiling and hardwood flooring. The formal dining room features hardwood floors and leads to the spacious eat-in kitchen with breakfast bar and plenty of cabinets/counter space. The laundry room, powder room, and pantry are located just off the kitchen. Enjoy the convenience of having a 1st floor owner's suite with vaulted ceiling, walk-in closet and full bath. The bath features ceramic tile floors, a large soaking tub, separate stall shower, double vanities, and a separate toilet closet. Three additional bedrooms, two with walk-in closets, are found on the 2nd floor, along with a spacious hall bath featuring ceramic tile floors. There is also a loft area perfect for remote working, study nook, or common computer area. Another great feature: the current owner planned, designed, and started finishing the lower level, but life got in the way, and it was never finished. Rooms have been studded, drywalled and electric installed. Current layout includes a large family/game room; theatre room; wine cellar; roughed-in half (or you could do a full) bath, with vanity and flooring; electric/lighting rough-ins and a rough-in for a pellet/wood stove. Just imagine what you could do! Extended living space is found on the spacious stamped concrete patio with privacy fence. It's the perfect spot to entertain, casual dine, or unwind. You could also sit a spell on the large covered front porch and enjoy the views! Oversized end-load garage with ample driveway parking is a plus. Current owners had an above ground pool that was recently removed, but the electric is still there. Possible sub-division of a 1-acre parcel. The property is also conveniently located to I83, Rt30, shopping, recreation, and more. AGENTS - Please read Agent Remarks.

    This property is not currently displayed as for sale or rent on Zillow. This may be different from what's on other websites or public sources.

    Facts & features

    Interior

    Bedrooms & bathrooms
    • Bedrooms: 4
    • Bathrooms: 3
    • Full bathrooms: 2
    • 1/2 bathrooms: 1
    Heating
    • Forced air
    Cooling
    • Central
    Features
    • Has fireplace: Yes
    • Fireplace features: wood stove
    Interior area
    • Total interior livable area: 2,945 sqft

    Property

    Parking
    • Parking features: Garage - Attached
    Features
    • Exterior features: Other
    Lot
    • Size: 2.7 Acres
    Details
    • Parcel number: 53000IK0074N000000

    Construction

    Type & style
    • Home type: SingleFamily
    • Architectural style: Colonial
    Condition
    • Year built: 2004

    Community & HOA

    Location
    • Region: York

    Financial & listing details

    • Price per square foot: $199/sqft
    • Tax assessed value: $296,930
    • Annual tax amount: $9,558

    Price history

    DateEventPrice
    9/27/2022Sold$455,000$154/sqft
    Source: Bright MLS #PAYK2026528 Report a problem
    8/18/2022Pending sale$455,000$154/sqft
    Source: Berkshire Hathaway HomeServices Homesale Realty #PAYK2026528 Report a problem
    8/16/2022Listed for sale$455,000$154/sqft
    Source: Berkshire Hathaway HomeServices Homesale Realty #PAYK2026528 Report a problem
    8/15/2022Pending sale$455,000$154/sqft
    Source: Berkshire Hathaway HomeServices Homesale Realty #PAYK2026528 Report a problem
    8/15/2022Contingent$455,000$154/sqft
    Source: Bright MLS #PAYK2026528 Report a problem
    8/2/2022Listed for sale$455,000+17.4%$154/sqft
    Source: Bright MLS #PAYK2026528 Report a problem
    8/18/2004Sold$387,582$132/sqft
    Source: Public Record Report a problem

    Public tax history

    YearProperty taxesTax assessment
    2026$9,558 +2.6%$296,930
    2025$9,312 +3.2%$296,930
    2024$9,020 $296,930
    2023$9,020 +1.4%$296,930 -2.2%
    2022$8,894 +0.3%$303,750
    2021$8,863 $303,750
    2020$8,863 +0.3%$303,750
    2019$8,833 +0.5%$303,750
    2018$8,787 +393.7%$303,750
    2017$1,780 $303,750
    2016-- $303,750
    2015-- $303,750
    2014-- $303,750
    2013-- $303,750
    2012-- $303,750
    2011-- $303,750
    2010-- $303,750
    2009-- $303,750 +2.8%
    2008-- $295,420
    2007-- $295,420
    2006-- $295,420 +7.5%
    2005-- $274,720 +378.4%
    2004-- $57,430
    2003-- $57,430 +10.3%
    2002-- $52,080
    2000-- $52,080
    1999-- $52,080
    Find assessor info on the county website

    Neighborhood: 17406

    Nearby schools

    GreatSchools rating
    Schools provided by the listing agent
    • Middle: RED LION AREA JUNIOR
    • High: RED LION AREA SENIOR
    • District: RED LION AREA

    Source: The MLS. This data may not be complete. We recommend contacting the local school district to confirm school assignments for this home.

    Sell for more on Zillow
    Get a Zillow Showcase℠ listing at no additional cost and you could sell for .
    $585,700
    2% more
    +$11,714
    With Zillow Showcase(estimated)
    $597,414
    Sell for more on Zillow
    Get a Zillow Showcase℠ listing at no additional cost and you could sell for .
    $585,700
    2% more
    +$11,714
    With Zillow Showcase(estimated)
    $597,414