Skip main navigation
Sold for $482,500
  • $482,500

    55 Percheron Dr, York, PA 17406

    4beds
    2,872sqft
    Single Family Residence
    Built in 2004
    1.16 Acres Lot
    $536,900 Zestimate®
    $168/sqft
    $3,041 Estimated rent

    Home value

    $536,900

    $510,000 - $564,000

    $3,041/mo

    Zestimate® history
    Loading
    Loading...

    Owner options

    List your home for rent

    $3,041/mo

    Rent Zestimate®

    Find your next renter with Zillow Rental Manager. Plus, with online applications, you can quickly screen prospective tenants – for free.

    Learn more

    $3,041/mo

    Rent Zestimate®

    Refinance and save

    $3,220/mo

    Est. payment

    Refinancing to a lower rate could help reduce your monthly payments and save thousands over the life of the loan.

    See today's rates

    $3,220/mo

    Est. payment

    Explore your selling options

    Work with a Zillow partner agent

    Leverage their expertise and Zillow's premium Showcase listings to get your home seen by more buyers.

    Get started

    List with your own agent

    Get your home in front of millions of buyers by listing it on Zillow.

    Learn how to do it

    Sell it yourself

    Take full control of how buyers see your home on Zillow by listing For Sale by Owner (FSBO).

    List your home

    What's special

    Stone gas fireplaceCathedral ceilingsRecessed lightingGranite countertopsArched entrywaysHardwood flooringExpansive rooms
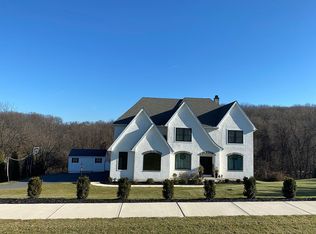
    Trust me, you do not want to miss the opportunity in Red Lion Schools! Upon entering the spacious 2-story foyer, you will know you are home. This open and airy floor plan offers a lot of flexibility as you notice how the living room and dining flow into one another. It can be your choice how you choose to utilize this space , whether it is for separate purposes, or arranged to use with just one the purpose in mind. Both areas tastefully feature arched entryways, proving to be very pleasing to the eye. If you enjoy entertaining, when you see the flow of the kitchen and family room, which features a stone gas fireplace, I think you will agree that this is the heart of the home and will be enjoyed for years to come. Recent kitchen upgrades include stainless steel appliances, granite countertops, ceramic tile backsplash and a custom island, giving even more work space and the option of enjoying an eat-in kitchen. These improvements, combined with the ample cabinetry, pantry and, recessed lighting make this space the perfect blend of functionality and flair! These expansive rooms are graced with hardwood flooring as well. You'll also enjoy the convenience of stepping out of the dining area onto your deck where outdoor dining or entertaining can be enjoyed and is ideal for quiet time in your evenings. Rounding off the 1st floor, you'll appreciate the added convenience factor of having a powder room, laundry room and interior entry from you 2-car garage. The 2nd floor boasts a large master suite with cathedral ceilings, provides ample space for a sitting area, has a huge walk-in closet and your own private master bath which offers a soaking tub, separate shower, large double sink and a large linen closet. The 2nd full bath of the home is perfectly situated to the 3 other spacious bedrooms which complete the second floor. The lower level lends so many other possibilities for storage and even more living space, and it's s patio door makes it super convenient when walking to your private rear back yard. Speaking of the back yard, you can enjoy evenings at the firepit, or take a dip in the pool, and there's even a wireless fence. It's all yours for the taking so book that showing! OFFER DEADLINE TUESDAY, AUGUST 8 8pm

    Zillow last checked:

    Listing updated:

    Listed by:

    Laura Elmore 717-332-8575,

    House Broker Realty LLC

    Bought with:

    Judd Gemmill, RS337036

    Berkshire Hathaway HomeServices Homesale Realty

    Source: Bright MLS,MLS#: PAYK2045172MLS Logo

    Facts & features

    Interior

    Bedrooms & bathrooms
    • Bedrooms: 4
    • Bathrooms: 3
    • Full bathrooms: 2
    • 1/2 bathrooms: 1
    • Main level bathrooms: 1
    Rooms
    • Room types: Living Room, Dining Room, Bedroom 2, Bedroom 3, Bedroom 4, Kitchen, Family Room, Bedroom 1, Bathroom 2
    Basement
    • Area: 0
    Heating
    • Forced Air, Propane
    Cooling
    • Central Air, Electric
    Appliances
    • Included: Microwave, Dishwasher, Refrigerator, Stainless Steel Appliance(s), Washer, Dryer, Cooktop, Electric Water Heater
    • Laundry: Main Level
    Features
    • Flooring: Wood, Carpet, Ceramic Tile
    • Windows: Insulated Windows
    • Basement: Partial,Full,Exterior Entry,Rear Entrance
    • Number of fireplaces: 1
    • Fireplace features: Gas/Propane, Stone
    Interior area
    • Total structure area: 2,872
    • Total interior livable area: 2,872 sqft
    • Finished area above ground: 2,872
    • Finished area below ground: 0

    Property

    Parking
    • Total spaces: 2
    • Parking features: Garage Faces Side, Garage Door Opener, Oversized, Inside Entrance, Attached, Driveway
    • Attached garage spaces: 2
    • Has uncovered spaces: Yes
    Accessibility
    • Accessibility features: None
    Features
    • Levels: Two
    • Stories: 2
    • Patio & porch: Deck
    • Has private pool: Yes
    • Pool features: Above Ground, Private
    Lot
    • Size: 1.16 Acres
    • Features: Backs to Trees
    Details
    • Additional structures: Above Grade, Below Grade
    • Parcel number: 53000IK0075B000000
    • Zoning: RESIDENTIAL
    • Special conditions: Standard

    Construction

    Type & style
    • Home type: SingleFamily
    • Architectural style: Colonial
    • Property subtype: Single Family Residence
    Materials
    • Vinyl Siding, Stone
    • Foundation: Block
    • Roof: Asphalt
    Condition
    • Very Good
    • New construction: No
    • Year built: 2004

    Utilities & green energy

    • Sewer: On Site Septic
    • Water: Public

    Community & HOA

    Community
    • Subdivision: Taylor Estates
    HOA
    • Has HOA: Yes
    Location
    • Region: York
    • Municipality: WINDSOR TWP

    Financial & listing details

    • Price per square foot: $168/sqft
    • Tax assessed value: $268,740
    • Annual tax amount: $8,070
    • Date on market: 8/7/2023
    • Listing agreement: Exclusive Right To Sell
    • Listing terms: Cash,Conventional,FHA,VA Loan
    • Exclusions: Decorative Items Attached To Wall In Powder Room, Curtains In Front Living Room, Dining Room And Kitchen.
    • Ownership: Fee Simple

    Price history

    DateEventPrice
    9/7/2023Sold$482,500+2.7%$168/sqft
    Source: Bright MLS #PAYK2045172 Report a problem
    8/9/2023Pending sale$469,900$164/sqft
    Source: Bright MLS #PAYK2045172 Report a problem
    8/7/2023Listed for sale$469,900+97.4%$164/sqft
    Source: Bright MLS #PAYK2045172 Report a problem
    7/27/2011Sold$238,000-8.5%$83/sqft
    Source: Public Record Report a problem
    4/23/2011Price change$260,000-3.7%$91/sqft
    Source: Morgan Collins, Inc. #21103213 Report a problem
    3/24/2011Price change$269,900-1.8%$94/sqft
    Source: Morgan Collins, Inc. #21103213 Report a problem
    11/15/2010Price change$274,900-5.2%$96/sqft
    Source: Keller Williams Keystone Realty #21007153 Report a problem
    7/10/2010Price change$289,900-1.4%$101/sqft
    Source: Morgan Collins, Inc. #21007153 Report a problem
    6/13/2010Listed for sale$294,000-5.8%$102/sqft
    Source: Morgan Collins, Inc. #21007153 Report a problem
    3/11/2009Sold$312,000-8.2%$109/sqft
    Source: Public Record Report a problem
    2/7/2009Listed for sale$339,900+13.6%$118/sqft
    Source: Century 21 #20813455 Report a problem
    10/28/2004Sold$299,291$104/sqft
    Source: Public Record Report a problem

    Public tax history

    YearProperty taxesTax assessment
    2025$8,428 +3.2%$268,740
    2024$8,164 $268,740
    2023$8,164 +3.8%$268,740
    2022$7,868 +0.3%$268,740
    2021$7,842 $268,740
    2020$7,842 +0.3%$268,740
    2019$7,815 +0.5%$268,740
    2018$7,774 +393.7%$268,740
    2017$1,575 $268,740
    2016-- $268,740
    2015-- $268,740
    2014-- $268,740
    2013-- $268,740
    2012-- $268,740
    2011-- $268,740
    2010-- $268,740
    2009-- $268,740
    2008-- $268,740
    2007-- $268,740
    2006-- $268,740 +12%
    2005-- $239,930 +511.4%
    2004-- $39,240
    2003-- $39,240
    2002-- $39,240
    2000-- $39,240
    1999-- $39,240
    Find assessor info on the county website

    Neighborhood: 17406

    Nearby schools

    GreatSchools rating
    Schools provided by the listing agent
    • District: Red Lion Area

    Source: Bright MLS. This data may not be complete. We recommend contacting the local school district to confirm school assignments for this home.

    Get pre-qualified for a loan
    At Zillow Home Loans, we can pre-qualify you in as little as 5 minutes with no impact to your credit score.

    An equal housing lender. NMLS #10287.

    Sell for more on Zillow
    Get a Zillow Showcase℠ listing at no additional cost and you could sell for .
    $536,900
    2% more
    +$10,738
    With Zillow Showcase(estimated)
    $547,638