**Special 5.99% FHA or 6.25% Conventional Rates** WALKOUT BASEMENT! QUICK MOVE-IN! 16 Skytop Court is a new construction single family home featuring 1,906 square feet of living space, 4 bedrooms, 2.5 baths and a 2-car garage. The popular Deerfield model is everything you're looking for, without compromise! The foyer of the home opens up into a bright great room and casual dining area. The kitchen features quartz countertops, walk-in pantry, and an oversized island. Highlights of the upstairs include a spacious owner's suite with a large walk-in closet and on-suite bathroom. Three additional bedrooms, full bathroom, and a large laundry room complete the second floor. The value is unbeatable! Live an active lifestyle spending the day at French Creek State Park, Schuylkill River Trail, or the Blue Marsh National Recreation Area. If shopping is more your style, you can browse over 50 specialty stores at the Berkshire Mall. Find yourself spending a day exploring the Crystal Cave or experience a night out at the Eagle Hotel. For our Golf enthusiasts, there are 10 courses within 20 minutes from home! *Photos are representative and colors may vary. **Financing offered by DHI Mortgage Company, Ltd. (DHIM). Branch NMLS #2186029. NMLS# 14622. DHIM is an affiliate of D.R. Horton. All terms and conditions subject to credit approval, market conditions and availability. D.R. Horton has locked-in, through DHIM, a fixed interest rate for a pool of funds. Rates only available until pool of funds is depleted or rate expires. INTEREST RATE OFFERED APPLIES ONLY TO the D.R. Horton family of brand properties purchased as borrower’s principal residence. Not all borrowers will qualify for said rate. Rate is not applicable for all credit profiles. Restrictions apply. Buyer is not required to finance through DHIM to purchase a home; however, buyer must use DHIM to receive the advertised rate. Additional closing costs will apply. Please contact your Mortgage Loan Originator for complete eligibility requirements. May not be able to be combined with other available D.R. Horton offers or discounts. Contact a D.R. Horton sales representative for more information and for a list of available homes. Property restrictions apply. Equal Housing Opportunity. APR = Annual Percentage Rate. HOA = Homeowner’s Association. FHA = Federal Housing Administration. VA = U.S. Department of Veterans Affairs. USDA = U.S. Department of Agriculture. SBC = Standby Commitment**
Sold for $383,640
$383,640
16 Skytop Ct, Bernville, PA 19506
4beds
1,906sqft
Single Family Residence
Built in 2023
10,199 Square Feet Lot
$425,000 Zestimate®
$201/sqft
$2,592 Estimated rent
Home value
$425,000
$404,000 - $446,000
$2,592/mo
Zestimate® history
Owner options
List your home for rent
$2,592/mo
Rent Zestimate®
Find your next renter with Zillow Rental Manager. Plus, with online applications, you can quickly screen prospective tenants – for free.
$2,592/mo
Rent Zestimate®
Refinance and save
$2,580/mo
Est. payment
Refinancing to a lower rate could help reduce your monthly payments and save thousands over the life of the loan.
$2,580/mo
Est. payment
Explore your selling options
Work with a Zillow partner agent
Leverage their expertise and Zillow's premium Showcase listings to get your home seen by more buyers.
Get startedList with your own agent
Get your home in front of millions of buyers by listing it on Zillow.
Learn how to do itSell it yourself
Take full control of how buyers see your home on Zillow by listing For Sale by Owner (FSBO).
List your homeWhat's special
Schuylkill river trailLarge laundry roomQuartz countertopsBright great roomCasual dining areaFrench creek state parkWalk-in pantry
Zillow last checked:
Listing updated:
Listed by:
Matt Summers 215-595-7687,
D.R. Horton Realty of Pennsylvania
Bought with:
NON MEMBER, 0225194075
Non Subscribing Office
Source: Bright MLS,MLS#: PABK2034352
Facts & features
Interior
Bedrooms & bathrooms
- Bedrooms: 4
- Bathrooms: 3
- Full bathrooms: 2
- 1/2 bathrooms: 1
- Main level bathrooms: 1
Heating
- Programmable Thermostat, Central, Propane
Cooling
- Central Air, Gas
Appliances
- Included: Microwave, Built-In Range, Dishwasher, Disposal, Dryer, Refrigerator, Washer, Water Heater
Features
- Air Filter System, Breakfast Area, Ceiling Fan(s), Combination Dining/Living, Combination Kitchen/Dining, Dining Area, Family Room Off Kitchen, Open Floorplan, Kitchen Island, Eat-in Kitchen, Pantry, Recessed Lighting, Bathroom - Stall Shower, Bathroom - Tub Shower, Upgraded Countertops, Walk-In Closet(s)
- Flooring: Carpet
- Basement: Unfinished,Walk-Out Access,Sump Pump
- Has fireplace: No
Interior area
- Total structure area: 1,906
- Total interior livable area: 1,906 sqft
- Finished area above ground: 1,906
Property
Parking
- Total spaces: 2
- Parking features: Built In, Garage Faces Front, Attached
- Attached garage spaces: 2
Accessibility
- Accessibility features: None
Features
- Levels: Two
- Stories: 2
- Pool features: None
Lot
- Size: 10,199 Square Feet
Details
- Additional structures: Above Grade
- Parcel number: NO TAX RECORD
- Zoning: RES
- Special conditions: Standard
Construction
Type & style
- Home type: SingleFamily
- Architectural style: Contemporary,Traditional
- Property subtype: Single Family Residence
Materials
- Asphalt, Blown-In Insulation, Batts Insulation, Concrete, CPVC/PVC, Stick Built, Vinyl Siding
- Foundation: Passive Radon Mitigation, Concrete Perimeter
Condition
- Excellent
- New construction: Yes
- Year built: 2023
Utilities & green energy
- Sewer: Public Sewer
- Water: Public
Community & HOA
Community
- Subdivision: Penn Hills
HOA
- Has HOA: No
Location
- Region: Bernville
- Municipality: BERNVILLE BORO
Financial & listing details
- Price per square foot: $201/sqft
- Date on market: 9/1/2023
- Listing agreement: Exclusive Right To Sell
- Listing terms: Cash,Conventional,FHA,VA Loan
- Ownership: Fee Simple
Price history
| Date | Event | Price |
|---|---|---|
| 12/31/2023 | Sold | $383,640$201/sqft |
Source:  Bright MLS #PABK2034352 Report a problem Bright MLS #PABK2034352 Report a problem | ||
| 11/26/2023 | Pending sale | $383,640$201/sqft |
Source: Bright MLS #PABK2034352 Report a problem | ||
| 10/12/2023 | Price change | $383,640-1.8%$201/sqft |
Source: Bright MLS #PABK2034352 Report a problem | ||
| 10/5/2023 | Price change | $390,640+2.6%$205/sqft |
Source: Bright MLS #PABK2034352 Report a problem | ||
| 9/29/2023 | Price change | $380,640+0.5%$200/sqft |
Source: Bright MLS #PABK2034352 Report a problem | ||
| 9/25/2023 | Price change | $378,640-5%$199/sqft |
Source: Bright MLS #PABK2034352 Report a problem | ||
| 9/1/2023 | Price change | $398,640-2.4%$209/sqft |
Source: Bright MLS #PABK2034352 Report a problem | ||
| 8/18/2023 | Price change | $408,640-0.8%$214/sqft |
Source:  DR Horton Report a problem DR Horton Report a problem | ||
| 8/5/2023 | Listed for sale | $412,140$216/sqft |
Source: DR Horton Report a problem | ||
Public tax history
Tax history is unavailable.
Neighborhood: 19506
Nearby homes
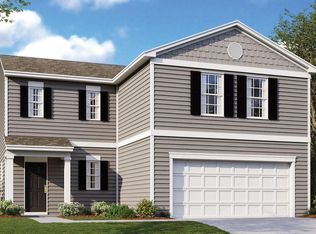
- $377,9904 bd3 ba1.9k sqft12 Skytop Ct, Bernville, PA 19506Sold
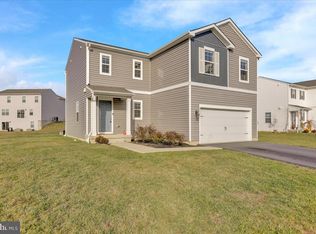
- $413,0004 bd3 ba1.9k sqft543 E 4th St, Bernville, PA 19506Sold
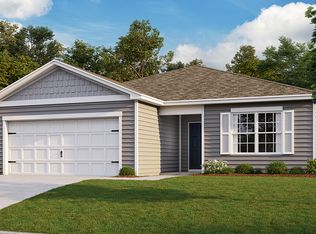
- $345,7403 bd2 ba1.5k sqft6 Skytop Ct, Bernville, PA 19506Sold
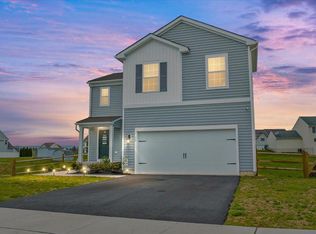
- $391,0004 bd3 ba1.9k sqft13 Skytop Ct, Bernville, PA 19506Sold
- $359,9994 bd0 ba1.9k sqft547 E 4th St, Bernville, PA 19506Sold
- $400,0004 bd3 ba1.9k sqft9 Skytop Ct, Bernville, PA 19506Sold
- $434,3004 bd0 ba1.9k sqft551 E 4th St, Bernville, PA 19506Off Market
- $359,9904 bd3 ba1.9k sqft547 E 4th St, Bernville, PA 19506Sold
Nearby schools
GreatSchools rating
- 6/10Penn Bernville El SchoolGrades: K-6Distance: 0.8 mi
- 7/10TULPEHOCKEN AREA MSGrades: 7-8Distance: 4 mi
- 7/10Tulpehocken Junior-Senior High SchoolGrades: 9-12Distance: 4 mi
Schools provided by the listing agent
- Elementary: Penn Bernville
- High: Tulpehocken Jr - Sr.
- District: Tulpehocken Area
Source: Bright MLS. This data may not be complete. We recommend contacting the local school district to confirm school assignments for this home.
Get a cash offer in 3 minutes
Find out how much your home could sell for in as little as 3 minutes with a no-obligation cash offer.
Estimated market value
$425,000
Get a cash offer in 3 minutes
Find out how much your home could sell for in as little as 3 minutes with a no-obligation cash offer.
Estimated market value
$425,000
- Pennsylvania
- Berks County
- Bernville
- 19506
- 16 Skytop Ct
Nearby cities
Nearby zip codes
Other Bernville Topics
