Nearly BRAND NEW and move-in ready! Step into modern comfort in this beautiful home featuring luxury vinyl plank flooring throughout the entire first floor. The bright, stylish kitchen boasts stainless steel appliances, crisp white cabinetry, and a seamless flow into the dining and living areas—perfect for everyday living and entertaining. Upstairs, you’ll find 4 spacious bedrooms, including a primary suite with a large walk-in closet and double-sink vanity for added comfort. The second floor also features a generous laundry room, a linen closet, and a hall bathroom with dual sinks, making busy mornings easier for everyone. Enjoy the outdoors on the charming covered patio, ideal for relaxing mornings and cozy evenings. Hardscape fire pit! Smart features elevate the home with dimming lights and smart outlets, offering convenience at your fingertips. Located within walking distance to a beautiful park, this home blends modern style with everyday convenience—truly a must-see!
Sold for $413,000
$413,000
543 E 4th St, Bernville, PA 19506
4beds
1,968sqft
Single Family Residence
Built in 2023
10,018 Square Feet Lot
$418,900 Zestimate®
$210/sqft
$2,819 Estimated rent
Home value
$418,900
$394,000 - $448,000
$2,819/mo
Zestimate® history
Owner options
List your home for rent
$2,819/mo
Rent Zestimate®
Find your next renter with Zillow Rental Manager. Plus, with online applications, you can quickly screen prospective tenants – for free.
$2,819/mo
Rent Zestimate®
Refinance and save
$2,787/mo
Est. payment
Refinancing to a lower rate could help reduce your monthly payments and save thousands over the life of the loan.
$2,787/mo
Est. payment
Explore your selling options
Work with a Zillow partner agent
Leverage their expertise and Zillow's premium Showcase listings to get your home seen by more buyers.
Get startedList with your own agent
Get your home in front of millions of buyers by listing it on Zillow.
Learn how to do itSell it yourself
Take full control of how buyers see your home on Zillow by listing For Sale by Owner (FSBO).
List your homeWhat's special
Bright stylish kitchenHardscape fire pitCrisp white cabinetryLinen closetGenerous laundry roomDouble-sink vanityStainless steel appliances
Zillow last checked:
Listing updated:
Listed by:
Susan McFadden 484-364-1106,
Keller Williams Platinum Realty - Wyomissing,
Listing Team: The Susan Mcfadden Team
Bought with:
Maggie Corado, 2299574
Keller Williams Platinum Realty - Wyomissing
Source: Bright MLS,MLS#: PABK2065842
Facts & features
Interior
Bedrooms & bathrooms
- Bedrooms: 4
- Bathrooms: 3
- Full bathrooms: 2
- 1/2 bathrooms: 1
- Main level bathrooms: 1
Basement
- Area: 0
Heating
- Forced Air, Propane
Cooling
- Central Air, Electric
Appliances
- Included: Water Heater
Features
- Basement: Full
- Has fireplace: No
Interior area
- Total structure area: 1,968
- Total interior livable area: 1,968 sqft
- Finished area above ground: 1,968
- Finished area below ground: 0
Property
Parking
- Total spaces: 2
- Parking features: Garage Faces Front, Driveway, Attached
- Attached garage spaces: 2
- Has uncovered spaces: Yes
Accessibility
- Accessibility features: None
Features
- Levels: Two
- Stories: 2
- Pool features: None
Lot
- Size: 10,018 Square Feet
Details
- Additional structures: Above Grade, Below Grade
- Parcel number: 69445000850455
- Zoning: RESIDENTIAL
- Special conditions: Standard
Construction
Type & style
- Home type: SingleFamily
- Architectural style: Colonial
- Property subtype: Single Family Residence
Materials
- Vinyl Siding
- Foundation: Permanent
Condition
- New construction: No
- Year built: 2023
Utilities & green energy
- Sewer: Public Sewer
- Water: Public
Community & HOA
Community
- Subdivision: Penn Hills
HOA
- Has HOA: No
Location
- Region: Bernville
- Municipality: PENN TWP
Financial & listing details
- Price per square foot: $210/sqft
- Tax assessed value: $159,200
- Annual tax amount: $5,773
- Date on market: 12/4/2025
- Listing agreement: Exclusive Right To Sell
- Ownership: Fee Simple
Price history
| Date | Event | Price |
|---|---|---|
| 3/18/2026 | Sold | $413,000-1.6%$210/sqft |
Source:  Bright MLS #PABK2065842 Report a problem Bright MLS #PABK2065842 Report a problem | ||
| 2/20/2026 | Pending sale | $419,900$213/sqft |
Source: Bright MLS #PABK2065842 Report a problem | ||
| 1/17/2026 | Listed for sale | $419,900$213/sqft |
Source: Bright MLS #PABK2065842 Report a problem | ||
| 1/6/2026 | Pending sale | $419,900$213/sqft |
Source: Bright MLS #PABK2065842 Report a problem | ||
| 12/4/2025 | Listed for sale | $419,900+8.9%$213/sqft |
Source: Bright MLS #PABK2065842 Report a problem | ||
| 8/1/2023 | Sold | $385,640$196/sqft |
Source: Bright MLS #PABK2029988 Report a problem | ||
| 7/13/2023 | Pending sale | $385,640$196/sqft |
Source: Bright MLS #PABK2029988 Report a problem | ||
| 6/17/2023 | Price change | $385,640+0.8%$196/sqft |
Source: Bright MLS #PABK2029988 Report a problem | ||
| 5/12/2023 | Price change | $382,640-1.3%$194/sqft |
Source:  DR Horton Report a problem DR Horton Report a problem | ||
| 5/2/2023 | Price change | $387,640-1.3%$197/sqft |
Source: DR Horton Report a problem | ||
| 4/23/2023 | Price change | $392,640-5.8%$200/sqft |
Source: DR Horton Report a problem | ||
| 4/13/2023 | Listed for sale | $416,640$212/sqft |
Source: DR Horton Report a problem | ||
Public tax history
| Year | Property taxes | Tax assessment |
|---|---|---|
| 2025 | $5,773 +1.7% | $159,200 |
| 2024 | $5,675 +1456.5% | $159,200 +1430.8% |
| 2023 | $365 -0.3% | $10,400 |
| 2022 | $366 -2.1% | $10,400 |
| 2021 | $373 -0.3% | $10,400 |
| 2020 | $374 -0.7% | $10,400 |
| 2019 | $377 | $10,400 |
| 2018 | $377 +0.5% | $10,400 |
| 2017 | $375 +339.6% | $10,400 |
| 2016 | $85 | $10,400 |
| 2015 | $85 | $10,400 |
Find assessor info on the county website
Neighborhood: 19506
Nearby homes
- $359,9904 bd3 ba1.9k sqft547 E 4th St, Bernville, PA 19506Sold

- $359,9994 bd0 ba1.9k sqft547 E 4th St, Bernville, PA 19506Sold
- $359,9904 bd3 ba1.9k sqft539 E 4th St, Bernville, PA 19506Sold
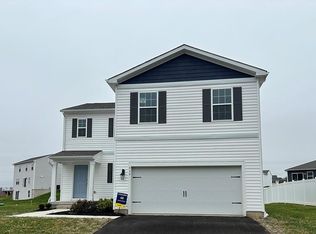
- $392,6404 bd0 ba1.9k sqft551 E 4th St, Bernville, PA 19506Sold
- $383,6404 bd3 ba1.9k sqft16 Skytop Ct, Bernville, PA 19506Sold
- $410,0004 bd3 ba2.3k sqft533 E 4th St, Bernville, PA 19506Sold
- $377,9904 bd3 ba1.9k sqft12 Skytop Ct, Bernville, PA 19506Sold
- $383,5004 bd3 ba2k sqft540 E 4th St, Bernville, PA 19506Off Market
Nearby schools
GreatSchools rating
- 6/10Penn Bernville El SchoolGrades: K-6Distance: 0.8 mi
- 7/10TULPEHOCKEN AREA MSGrades: 7-8Distance: 4 mi
- 7/10Tulpehocken Junior-Senior High SchoolGrades: 9-12Distance: 4 mi
Schools provided by the listing agent
- District: Tulpehocken Area
Source: Bright MLS. This data may not be complete. We recommend contacting the local school district to confirm school assignments for this home.
Get a cash offer in 3 minutes
Find out how much your home could sell for in as little as 3 minutes with a no-obligation cash offer.
Estimated market value
$418,900
Get a cash offer in 3 minutes
Find out how much your home could sell for in as little as 3 minutes with a no-obligation cash offer.
Estimated market value
$418,900
- Pennsylvania
- Berks County
- Bernville
- 19506
- 543 E 4th St
Nearby cities
Nearby zip codes
Other Bernville Topics
