Skip main navigation
Sold for $389,000
  • $389,000

    16 Southbridge Court #16, Simsbury, CT 06070

    2beds
    2,142sqft
    Condominium, Single Family Residence
    Built in 1987
    -- sqft lot
    $-- Zestimate®
    $182/sqft
    $2,525 Estimated rent

    Home value

    Not available

    Estimated sales range

    Not available

    $2,525/mo

    Zestimate® history
    Loading
    Loading...

    Owner options

    List your home for rent

    $2,525/mo

    Rent Zestimate®

    Find your next renter with Zillow Rental Manager. Plus, with online applications, you can quickly screen prospective tenants – for free.

    Learn more

    $2,525/mo

    Rent Zestimate®

    Refinance and save

    $3,276/mo

    Est. payment

    Refinancing to a lower rate could help reduce your monthly payments and save thousands over the life of the loan.

    See today's rates

    $3,276/mo

    Est. payment

    Explore your selling options

    Work with a Zillow partner agent

    Leverage their expertise and Zillow's premium Showcase listings to get your home seen by more buyers.

    Get started

    List with your own agent

    Get your home in front of millions of buyers by listing it on Zillow.

    Learn how to do it

    Sell it yourself

    Take full control of how buyers see your home on Zillow by listing For Sale by Owner (FSBO).

    List your home

    What's special

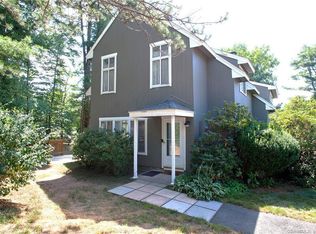
    Come see 16 Southbridge Court! This is a free-standing, corner unit in Stratton Forest, one of Simsbury's finest communities! The home features two large bedrooms each with very ample closet space, connected by the delightful cathedral ceilinged living room and eat-in kitchen - perfect for family time and entertaining. You'll admire the nice touches such as solid 3/4” golden maple flooring, the fireplace with its granite hearth, stainless appliances and 5 burner gas stove, and more! There is a 12x12 deck overlooking a quiet and peaceful rear lawn and forest for you to enjoy. The basement is partially finished and so adds nearly 800 sqft. that can be used for an additional living area, office and playroom. The rest of the basement provides room for storage, workshop, exercise area and more! The laundry is conveniently located on the main level. The home is in excellent mechanical and structural condition, including central A/C and clean propane heat. Call today to schedule your own private showing - you'll love it!

    Zillow last checked:

    Listing updated:

    Listed by:

    Kevin D. Rockoff 860-882-9598,

    Rockoff Realty 860-882-9598

    Bought with:

    Jessica C. Starr, RES.0771414

    KW Legacy Partners

    Source: Smart MLS,MLS#: 170604796MLS Logo

    Facts & features

    Interior

    Bedrooms & bathrooms
    • Bedrooms: 2
    • Bathrooms: 2
    • Full bathrooms: 2
    Living room
    • Level: Main
    Heating
    • Forced Air, Propane
    Cooling
    • Central Air
    Appliances
    • Included: Oven/Range, Microwave, Range Hood, Freezer, Dishwasher, Washer, Dryer, Electric Water Heater
    • Laundry: Main Level
    Features
    • Wired for Data, Open Floorplan
    • Basement: Full,Partially Finished,Heated,Interior Entry,Liveable Space,Storage Space
    • Attic: Access Via Hatch
    • Number of fireplaces: 1
    • Common walls with other units/homes: End Unit
    Interior area
    • Total structure area: 2,142
    • Total interior livable area: 2,142 sqft
    • Finished area above ground: 1,369
    • Finished area below ground: 773

    Property

    Parking
    • Total spaces: 2
    • Parking features: Attached, Paved, Off Street, Garage Door Opener
    • Attached garage spaces: 2
    Features
    • Stories: 1
    • Patio & porch: Deck
    Lot
    • Features: Corner Lot, Level, Few Trees
    Details
    • Parcel number: 701659
    • Zoning: RD

    Construction

    Type & style
    • Home type: Condo
    • Architectural style: Ranch
    • Property subtype: Condominium, Single Family Residence
    • Attached to another structure: Yes
    Materials
    • Vinyl Siding
    Condition
    • New construction: No
    • Year built: 1987

    Utilities & green energy

    • Sewer: Public Sewer
    • Water: Public

    Community & HOA

    Community
    • Features: Health Club, Medical Facilities, Public Rec Facilities, Shopping/Mall
    HOA
    • Has HOA: Yes
    • Amenities included: None, Management
    • Services included: Maintenance Grounds, Snow Removal, Insurance
    • HOA fee: $475 monthly
    Location
    • Region: Simsbury

    Financial & listing details

    • Price per square foot: $182/sqft
    • Tax assessed value: $216,440
    • Annual tax amount: $6,887
    • Date on market: 12/29/2023
    • Exclusions: See Inclusions Exclusions Rider

    Price history

    DateEventPrice
    12/28/2023Sold$389,000$182/sqft
    Source: Smart MLS #170604796 Report a problem
    11/19/2023Pending sale$389,000$182/sqft
    Source: Smart MLS #170604796 Report a problem
    11/13/2023Listed for sale$389,000$182/sqft
    Source: Smart MLS #170604796 Report a problem
    11/5/2023Listing removed--
    Source: Smart MLS #170604796 Report a problem
    10/19/2023Pending sale$389,000$182/sqft
    Source: Smart MLS #170604796 Report a problem
    10/17/2023Listed for sale$389,000+71.4%$182/sqft
    Source: Smart MLS #170604796 Report a problem
    1/27/2020Sold$227,000+16.4%$106/sqft
    Source: Smart MLS #170242295 Report a problem
    1/16/2015Sold$195,000-22%$91/sqft
    Source: Smart MLS #G10007721 Report a problem
    4/13/2013Listing removed$249,900$117/sqft
    Source: Keller WIlliams Realty #G623432 Report a problem
    4/7/2013Price change$249,900-6.5%$117/sqft
    Source: Keller WIlliams Realty #G623432 Report a problem
    11/2/2012Price change$267,200-1%$125/sqft
    Source: Keller Williams Realty #G623432 Report a problem
    9/16/2012Price change$269,900-3.6%$126/sqft
    Source: Keller Williams Realty #G623432 Report a problem
    6/1/2012Listed for sale$279,900$131/sqft
    Source: Keller Williams Realty #G623432 Report a problem

    Public tax history

    Tax history is unavailable.

    Neighborhood: Simsbury Center

    Nearby schools

    GreatSchools rating
    Schools provided by the listing agent
    • High: Simsbury

    Source: Smart MLS. This data may not be complete. We recommend contacting the local school district to confirm school assignments for this home.

    Get pre-qualified for a loan
    At Zillow Home Loans, we can pre-qualify you in as little as 5 minutes with no impact to your credit score.

    An equal housing lender. NMLS #10287.