Skip main navigation
Sold for $425,000
  • $425,000

    32 Southbridge Court #32, Simsbury, CT 06070

    2beds
    1,743sqft
    Condominium, Single Family Residence
    Built in 1987
    -- sqft lot
    $-- Zestimate®
    $244/sqft
    $2,769 Estimated rent

    Home value

    Not available

    Estimated sales range

    Not available

    $2,769/mo

    Zestimate® history
    Loading
    Loading...

    Owner options

    List your home for rent

    $2,769/mo

    Rent Zestimate®

    Find your next renter with Zillow Rental Manager. Plus, with online applications, you can quickly screen prospective tenants – for free.

    Learn more

    $2,769/mo

    Rent Zestimate®

    Refinance and save

    $3,548/mo

    Est. payment

    Refinancing to a lower rate could help reduce your monthly payments and save thousands over the life of the loan.

    See today's rates

    $3,548/mo

    Est. payment

    Explore your selling options

    Work with a Zillow partner agent

    Leverage their expertise and Zillow's premium Showcase listings to get your home seen by more buyers.

    Get started

    List with your own agent

    Get your home in front of millions of buyers by listing it on Zillow.

    Learn how to do it

    Sell it yourself

    Take full control of how buyers see your home on Zillow by listing For Sale by Owner (FSBO).

    List your home

    What's special

    Double - sided fireplaceReading roomRich chocolate hardwood floorsPlenty of storageCathedral ceilingsBonus roomAmple storage space
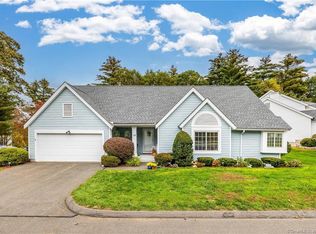
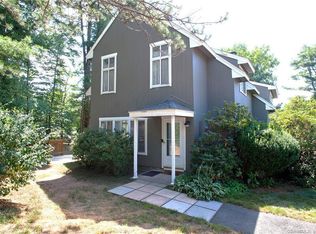
    Gorgeous 2 bedroom, 2.5 bath colonial-style stand-alone condo, situated in a serene neighborhood, is everything you’ve been waiting for. As you step inside, you're greeted by rich chocolate hardwood floors on the main level, creating an atmosphere of warmth and sophistication. The renovated kitchen is a chef's delight, featuring custom cabinets that provide ample storage space and complement the modern aesthetic, complete with a custom-made spice cupboard. The bonus room on the main level with cathedral ceilings and huge window is perfect for a reading room, an office or a second living room. The double-sided fireplace peeks into the gorgeous open floorplan living room. Whether you're entertaining guests or cozying up on a chilly evening, this fireplace adds charm and character to the entire space. This condo offers two cozy bedrooms, both with 9-foot-high ceilings, each accompanied by a full bath for ultimate convenience and privacy. The primary bedroom is a sanctuary unto itself, featuring a huge walk-in closet that offers plenty of storage for your wardrobe essentials and a giant soaker tub to melt away the days. Conveniently located next to Stratton Forest park trails, retail, movie theater and restaurants yet off all main roads, the location is perfect. With its blend of upscale finishes chosen by the interior designer owner this stand-alone condo is more than just a home—it's a lifestyle upgrade. Highest and best 3/17 at 330pm

    Zillow last checked:

    Listing updated:

    Listed by:

    Colleen Mattatall 860-490-8760,

    Century 21 Clemens Group 860-563-0021

    Bought with:

    Carole Margolis, RES.0772127

    Berkshire Hathaway NE Prop.

    Source: Smart MLS,MLS#: 24001483MLS Logo

    Facts & features

    Interior

    Bedrooms & bathrooms
    • Bedrooms: 2
    • Bathrooms: 3
    • Full bathrooms: 2
    • 1/2 bathrooms: 1
    Primary bedroom
    • Features: High Ceilings, Full Bath, Stall Shower, Whirlpool Tub, Walk-In Closet(s)
    • Level: Upper
    • Area: 156 Square Feet
    • Dimensions: 12 x 13
    Bedroom
    • Features: High Ceilings, Full Bath, Walk-In Closet(s)
    • Level: Upper
    • Area: 156 Square Feet
    • Dimensions: 12 x 13
    Family room
    • Features: Cathedral Ceiling(s), Fireplace, Wall/Wall Carpet
    • Level: Main
    • Area: 132 Square Feet
    • Dimensions: 11 x 12
    Kitchen
    • Features: Breakfast Bar, Quartz Counters, Hardwood Floor
    • Level: Main
    • Area: 150 Square Feet
    • Dimensions: 10 x 15
    Living room
    • Features: Combination Liv/Din Rm, Fireplace, Hardwood Floor
    • Level: Main
    • Area: 391 Square Feet
    • Dimensions: 17 x 23
    Heating
    • Forced Air, Propane
    Cooling
    • Central Air
    Appliances
    • Included: Oven/Range, Microwave, Range Hood, Refrigerator, Washer, Dryer, Water Heater
    • Laundry: Main Level
    Features
    • Basement: None
    • Attic: Storage,Pull Down Stairs
    • Number of fireplaces: 1
    • Common walls with other units/homes: End Unit
    Interior area
    • Total structure area: 1,743
    • Total interior livable area: 1,743 sqft
    • Finished area above ground: 1,743

    Property

    Parking
    • Total spaces: 2
    • Parking features: Attached
    • Attached garage spaces: 2
    Features
    • Stories: 2
    Details
    • Parcel number: 699928
    • Zoning: RD

    Construction

    Type & style
    • Home type: Condo
    • Property subtype: Condominium, Single Family Residence
    • Attached to another structure: Yes
    Materials
    • Vinyl Siding
    Condition
    • New construction: No
    • Year built: 1987

    Utilities & green energy

    • Sewer: Public Sewer
    • Water: Public

    Community & neighborhood

    Community
    • Community features: Golf, Library, Park, Near Public Transport, Shopping/Mall, Stables/Riding
    Location
    • Region: Simsbury

    HOA & financial

    HOA
    • Has HOA: Yes
    • HOA fee: $485 monthly
    • Services included: Maintenance Grounds, Snow Removal

    Price history

    DateEventPrice
    4/22/2024Sold$425,000+18.1%$244/sqft
    Source: Smart MLS #24001483 Report a problem
    3/18/2024Pending sale$360,000$207/sqft
    Source: Smart MLS #24001483 Report a problem
    3/15/2024Listed for sale$360,000+24.1%$207/sqft
    Source: Smart MLS #24001483 Report a problem
    8/30/2005Sold$290,000$166/sqft
    Source: Smart MLS #G387030 Report a problem

    Public tax history

    Tax history is unavailable.

    Neighborhood: Simsbury Center

    Nearby schools

    GreatSchools rating
    Schools provided by the listing agent
    • High: Simsbury

    Source: Smart MLS. This data may not be complete. We recommend contacting the local school district to confirm school assignments for this home.

    Get pre-qualified for a loan
    At Zillow Home Loans, we can pre-qualify you in as little as 5 minutes with no impact to your credit score.

    An equal housing lender. NMLS #10287.