Welcome to your dream home! This stunning Colonial is perfectly nestled on a serene 1.2-acre lot on a peaceful cul-de-sac in sought after Spruce Hill Estates. Minutes to major commuting routes 340, Rt9 and Rt7. Step inside to discover a fresh and beautifully designed home that features 5 spacious bedrooms and 3.5 bathrooms. The flowing floor plan is accentuated by gleaming hardwood floors throughout the home, crown moldings, high ceilings, vaulted ceilings, beautiful windows and recessed lighting to create a warm and welcoming ambiance throughout. The gourmet kitchen is a chef's delight, complete with upgraded granite countertops and backsplash, an island for casual dining or preparing meals, and modern appliances to include an amazing gas cook stove for even the most discriminate chef. Enjoy cozy evenings by the fireplace in the inviting great room, or host gatherings in the elegant dining room, or enjoy the warmth as you relax in the sunroom that invites in the natural light. The fully finished walkout basement offers additional living space, perfect for a home theater or game room. The finished basement also boasts the 5th bedroom and a full bath. Outside, the property features charming bump-outs and meticulously landscaped grounds that back to tranquil trees and pasture views to create a picturesque backdrop for outdoor activities. Relax on the expansive deck with electric awning, ideal for summer days, barbecues or quiet evenings under the stars. With a two-car garage, shed with electric and a paved driveway, convenience is at your fingertips. Experience the perfect blend of luxury and comfort in this exceptional property—your sanctuary awaits within an amazing commuting distance. With a newer roof, new top of the line 80 gallon water heater, hvac, whole house interior paint and professional cleaning makes this beautiful home is move in ready! Don't wait, schedule your private tour!
Sold for $684,900
$684,900
16 Spruce Hill Way, Charles Town, WV 25414
5beds
4,648sqft
Single Family Residence
Built in 2004
1.2 Acres Lot
$679,200 Zestimate®
$147/sqft
$3,224 Estimated rent
Home value
$679,200
$591,000 - $781,000
$3,224/mo
Zestimate® history
Owner options
List your home for rent
$3,224/mo
Rent Zestimate®
Find your next renter with Zillow Rental Manager. Plus, with online applications, you can quickly screen prospective tenants – for free.
$3,224/mo
Rent Zestimate®
Refinance and save
$5,130/mo
Est. payment
Refinancing to a lower rate could help reduce your monthly payments and save thousands over the life of the loan.
$5,130/mo
Est. payment
Explore your selling options
Work with a Zillow partner agent
Leverage their expertise and Zillow's premium Showcase listings to get your home seen by more buyers.
Get startedList with your own agent
Get your home in front of millions of buyers by listing it on Zillow.
Learn how to do itSell it yourself
Take full control of how buyers see your home on Zillow by listing For Sale by Owner (FSBO).
List your homeWhat's special
Gas cook stoveFully finished walkout basementIsland for casual diningUpgraded granite countertopsBeautiful windowsVaulted ceilingsElegant dining room
Zillow last checked:
Listing updated:
Listed by:
Kimberly Teska 304-279-8816,
Coldwell Banker Premier
Bought with:
Lucy Brewer
Keller Williams Realty
Source: Bright MLS,MLS#: WVJF2015192
Facts & features
Interior
Bedrooms & bathrooms
- Bedrooms: 5
- Bathrooms: 4
- Full bathrooms: 3
- 1/2 bathrooms: 1
- Main level bathrooms: 1
Rooms
- Room types: Living Room, Dining Room, Primary Bedroom, Bedroom 2, Bedroom 3, Bedroom 4, Bedroom 5, Kitchen, Family Room, Foyer, Breakfast Room, Sun/Florida Room, Primary Bathroom
Primary bedroom
- Features: Flooring - HardWood, Primary Bedroom - Sitting Area
- Level: Upper
Bedroom 2
- Features: Flooring - HardWood
- Level: Upper
Bedroom 3
- Features: Flooring - HardWood
- Level: Upper
Bedroom 4
- Features: Flooring - HardWood
- Level: Upper
Bedroom 5
- Features: Flooring - Carpet
- Level: Lower
Primary bathroom
- Features: Soaking Tub, Bathroom - Stall Shower, Double Sink
- Level: Upper
Breakfast room
- Features: Flooring - HardWood
- Level: Main
Dining room
- Features: Flooring - HardWood, Crown Molding
- Level: Main
Family room
- Features: Flooring - HardWood, Fireplace - Gas, Ceiling Fan(s)
- Level: Main
Foyer
- Features: Flooring - HardWood
- Level: Main
Kitchen
- Features: Flooring - HardWood, Kitchen Island, Kitchen - Propane Cooking, Pantry, Granite Counters
- Level: Main
Living room
- Features: Flooring - HardWood
- Level: Main
Other
- Features: Flooring - HardWood, Cathedral/Vaulted Ceiling
- Level: Main
Heating
- Central, Heat Pump, Electric
Cooling
- Ceiling Fan(s), Central Air, Electric
Appliances
- Included: Dishwasher, Disposal, Exhaust Fan, Ice Maker, Microwave, Self Cleaning Oven, Oven/Range - Electric, Refrigerator, Water Conditioner - Owned, Water Heater, Electric Water Heater
- Laundry: Washer/Dryer Hookups Only
Features
- Attic, Kitchen Island, Dining Area, Breakfast Area, Chair Railings, Upgraded Countertops, Crown Molding, Primary Bath(s), Recessed Lighting, Open Floorplan, 9'+ Ceilings, Vaulted Ceiling(s)
- Flooring: Hardwood, Carpet, Wood
- Doors: French Doors, Six Panel, Sliding Glass
- Windows: Bay/Bow, Double Pane Windows, Screens, Window Treatments
- Basement: Rear Entrance,Sump Pump,Finished,Walk-Out Access
- Number of fireplaces: 1
- Fireplace features: Gas/Propane, Mantel(s)
Interior area
- Total structure area: 4,933
- Total interior livable area: 4,648 sqft
- Finished area above ground: 3,288
- Finished area below ground: 1,360
Property
Parking
- Total spaces: 2
- Parking features: Garage Faces Side, Garage Door Opener, Inside Entrance, Driveway, Attached
- Attached garage spaces: 2
- Has uncovered spaces: Yes
Accessibility
- Accessibility features: None
Features
- Levels: Three
- Stories: 3
- Patio & porch: Deck
- Exterior features: Bump-outs, Sidewalks
- Pool features: None
- Fencing: Board,Back Yard
- Has view: Yes
- View description: Trees/Woods, Pasture
Lot
- Size: 1.2 Acres
- Features: Backs to Trees, Corner Lot, Cul-De-Sac, Landscaped, Premium, No Thru Street
Details
- Additional structures: Above Grade, Below Grade
- Parcel number: 06 3C002000000000
- Zoning: 101
- Special conditions: Standard
Construction
Type & style
- Home type: SingleFamily
- Architectural style: Colonial
- Property subtype: Single Family Residence
Materials
- Vinyl Siding
- Foundation: Concrete Perimeter
- Roof: Shingle
Condition
- New construction: No
- Year built: 2004
Utilities & green energy
- Sewer: Septic Exists
- Water: Well
- Utilities for property: Underground Utilities
Community & HOA
Community
- Security: Smoke Detector(s), Security System
- Subdivision: Spruce Hill Estates
HOA
- Has HOA: Yes
- Services included: Insurance, Management, Road Maintenance, Snow Removal
- HOA fee: $870 annually
- HOA name: SPRUCE HILL HOA
Location
- Region: Charles Town
Financial & listing details
- Price per square foot: $147/sqft
- Tax assessed value: $194,800
- Annual tax amount: $2,294
- Date on market: 1/4/2025
- Listing agreement: Exclusive Right To Sell
- Listing terms: FHA,Cash,Conventional,USDA Loan,VA Loan
- Ownership: Fee Simple
Price history
| Date | Event | Price |
|---|---|---|
| 6/11/2025 | Sold | $684,900-0.7%$147/sqft |
Source:  Bright MLS #WVJF2015192 Report a problem Bright MLS #WVJF2015192 Report a problem | ||
| 4/1/2025 | Contingent | $689,900$148/sqft |
Source: Bright MLS #WVJF2015192 Report a problem | ||
| 3/12/2025 | Listed for sale | $689,900$148/sqft |
Source: Bright MLS #WVJF2015192 Report a problem | ||
| 2/7/2025 | Contingent | $689,900$148/sqft |
Source: Bright MLS #WVJF2015192 Report a problem | ||
| 1/4/2025 | Listed for sale | $689,900$148/sqft |
Source: Bright MLS #WVJF2015192 Report a problem | ||
Public tax history
| Year | Property taxes | Tax assessment |
|---|---|---|
| 2025 | $3,854 +5.2% | $331,700 +6% |
| 2024 | $3,664 +0.2% | $313,000 |
| 2023 | $3,656 +14.8% | $313,000 +17.1% |
| 2022 | $3,184 | $267,200 +9.6% |
| 2021 | -- | $243,700 +4.7% |
| 2020 | -- | $232,700 -0.9% |
| 2019 | $2,724 +0.8% | $234,900 +2.1% |
| 2018 | $2,702 +9.7% | $230,000 +9.7% |
| 2017 | $2,463 +3.2% | $209,700 +2.9% |
| 2016 | $2,387 +4.1% | $203,800 +4.6% |
| 2015 | $2,294 -0.8% | $194,800 -1% |
| 2014 | $2,314 +10.9% | $196,800 +13.2% |
| 2013 | $2,086 | $173,900 -4.7% |
| 2012 | $2,086 +1% | $182,400 |
| 2011 | $2,066 -1% | $182,400 -2.9% |
| 2010 | $2,086 -37.7% | $187,800 -39.9% |
| 2009 | $3,349 -1.8% | $312,400 |
| 2008 | $3,410 -2.4% | $312,400 |
| 2007 | $3,495 +32.2% | $312,400 +42.5% |
| 2006 | $2,644 +27.3% | $219,200 +32.3% |
| 2005 | $2,077 | $165,720 +500.4% |
| 2004 | -- | $27,600 |
| 2003 | -- | $27,600 |
Find assessor info on the county website
Neighborhood: 25414
Nearby homes
- $496,6004 bd2 ba2.6k sqft15 Spruce Hill Way, Charles Town, WV 25414Off Market
- $812,5006 bd4 ba6.5k sqft106 Spruce Hill Way, Charles Town, WV 25414Off Market
- $609,6004 bd5 ba3.3k sqft21 Balsam Ct, Charles Town, WV 25414Off Market
- $733,8004 bd4 ba6.4k sqft4 Spruce Hill Way, Charles Town, WV 25414Off Market
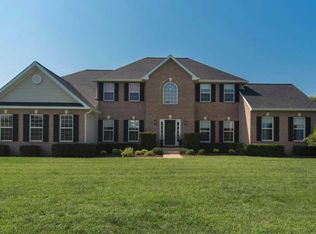
- $729,9004 bd4 ba5.1k sqft3 Spruce Hill Way, Charles Town, WV 25414Sold
- $774,9004 bd4 ba3.1k sqft107 Spruce Hill Way, Charles Town, WV 25414Sold
- $688,2005 bd4 ba5.1k sqft124 Spruce Hill Way, Charles Town, WV 25414Off Market
- $714,0005 bd5 ba5k sqft30 Balsam Ct, Charles Town, WV 25414Off Market
Nearby schools
GreatSchools rating
- 9/10South Jefferson Elementary SchoolGrades: PK-5Distance: 1.9 mi
- 6/10Charles Town Middle SchoolGrades: 6-8Distance: 2.8 mi
- 5/10Washington High SchoolGrades: 9-12Distance: 0.8 mi
Schools provided by the listing agent
- District: Jefferson County Schools
Source: Bright MLS. This data may not be complete. We recommend contacting the local school district to confirm school assignments for this home.
Get a cash offer in 3 minutes
Find out how much your home could sell for in as little as 3 minutes with a no-obligation cash offer.
Estimated market value
$679,200
Get a cash offer in 3 minutes
Find out how much your home could sell for in as little as 3 minutes with a no-obligation cash offer.
Estimated market value
$679,200
- West Virginia
- Jefferson County
- Charles Town
- 25414
- 16 Spruce Hill Way
