LOCATION, LOCATION, LOCATION... Boasting over 5,100 finished square feet, this spacious 4-bedroom, 3.5-bath residence seamlessly combines luxury and comfort. Step inside to a freshly painted interior complemented by all-new fixtures, stainless steel appliances, and updated home systems—including a 3-zone heating and cooling system for year-round efficiency. The gourmet kitchen is a chef’s dream, featuring a large center island, ample counter space and cabinetry perfect for entertaining or everyday living. Enjoy the warmth and ambiance of a stunning double-sided stone fireplace connecting the spacious sunroom and living room, complemented by an additional stone fireplace in the cozy family room. The fully finished basement features brand-new recessed lighting throughout. The fully finished walk-out basement offers a full bathroom and endless possibilities for a home gym, media room, or guest suite. Additional highlights include a paved driveway, an extra storage shed, and tons of storage space throughout the home. This exceptional property is a rare find offering modern upgrades, and abundant space. Enjoy seamless indoor-outdoor living with a large Trex deck that overlooks the expansive, professionally landscaped 1.53-acre lot perfect for relaxing or hosting gatherings. This beautiful home is ideally situated in a quiet cul-de-sac, offering added privacy, minimal traffic. Your new home comes with a one-year home warranty—because peace of mind matters. Don’t miss your chance to make it yours! Professional photos will be uploaded soon!
Sold for $729,900
Street View
$729,900
3 Spruce Hill Way, Charles Town, WV 25414
4beds
5,112sqft
Single Family Residence
Built in 2004
1.53 Acres Lot
$728,100 Zestimate®
$143/sqft
$3,788 Estimated rent
Home value
$728,100
$641,000 - $830,000
$3,788/mo
Zestimate® history
Owner options
List your home for rent
$3,788/mo
Rent Zestimate®
Find your next renter with Zillow Rental Manager. Plus, with online applications, you can quickly screen prospective tenants – for free.
$3,788/mo
Rent Zestimate®
Refinance and save
$5,550/mo
Est. payment
Refinancing to a lower rate could help reduce your monthly payments and save thousands over the life of the loan.
$5,550/mo
Est. payment
Explore your selling options
Work with a Zillow partner agent
Leverage their expertise and Zillow's premium Showcase listings to get your home seen by more buyers.
Get startedList with your own agent
Get your home in front of millions of buyers by listing it on Zillow.
Learn how to do itSell it yourself
Take full control of how buyers see your home on Zillow by listing For Sale by Owner (FSBO).
List your homeWhat's special
Double-sided stone fireplaceFully finished basementSpacious sunroomLarge center islandAll-new fixturesFreshly painted interiorPaved driveway
Zillow last checked:
Listing updated:
Listed by:
Brandi Marcum 731-614-9711,
Pearson Smith Realty, LLC
Bought with:
Linda Brawner, WV0002510
Brawner & Associates
Source: Bright MLS,MLS#: WVJF2017334
Facts & features
Interior
Bedrooms & bathrooms
- Bedrooms: 4
- Bathrooms: 4
- Full bathrooms: 3
- 1/2 bathrooms: 1
- Main level bathrooms: 1
Basement
- Area: 1300
Heating
- Heat Pump, Electric, Propane
Cooling
- Central Air, Electric
Appliances
- Included: Cooktop, Dishwasher, Disposal, Dryer, Oven, Stainless Steel Appliance(s), Washer, Electric Water Heater
- Laundry: Has Laundry, Dryer In Unit, Washer In Unit
Features
- Attic, Bathroom - Tub Shower, Bathroom - Stall Shower, Soaking Tub, Bathroom - Walk-In Shower, Ceiling Fan(s), Dining Area, Family Room Off Kitchen, Formal/Separate Dining Room, Eat-in Kitchen, Pantry, Recessed Lighting, Store/Office
- Flooring: Hardwood, Carpet
- Doors: Insulated
- Windows: Double Pane Windows
- Basement: Full,Partially Finished,Walk-Out Access,Sump Pump,Exterior Entry,Interior Entry
- Number of fireplaces: 2
- Fireplace features: Double Sided, Gas/Propane, Mantel(s), Screen, Stone
Interior area
- Total structure area: 5,112
- Total interior livable area: 5,112 sqft
- Finished area above ground: 3,812
- Finished area below ground: 1,300
Property
Parking
- Total spaces: 6
- Parking features: Garage Door Opener, Garage Faces Side, Driveway, Private, Attached
- Attached garage spaces: 2
- Uncovered spaces: 4
Accessibility
- Accessibility features: None
Features
- Levels: Three
- Stories: 3
- Patio & porch: Deck
- Pool features: None
Lot
- Size: 1.53 Acres
- Features: Backs to Trees, Cleared, Corner Lot, Cul-De-Sac, Front Yard, Landscaped, Level, Private, Rear Yard, Secluded, SideYard(s)
Details
- Additional structures: Above Grade, Below Grade, Outbuilding
- Parcel number: 06 3C001800000000
- Zoning: 101
- Special conditions: Standard
Construction
Type & style
- Home type: SingleFamily
- Architectural style: Traditional
- Property subtype: Single Family Residence
Materials
- Brick Front, Vinyl Siding
- Foundation: Other
- Roof: Architectural Shingle
Condition
- Excellent
- New construction: No
- Year built: 2004
Utilities & green energy
- Sewer: On Site Septic
- Water: Well
- Utilities for property: Electricity Available, Propane, Sewer Available
Community & HOA
Community
- Subdivision: Spruce Hill Estates
HOA
- Has HOA: Yes
- HOA fee: $877 annually
- HOA name: SPRUCE HILL ESTATES
Location
- Region: Charles Town
- Municipality: Kabletown
Financial & listing details
- Price per square foot: $143/sqft
- Tax assessed value: $499,300
- Annual tax amount: $2,034
- Date on market: 6/27/2025
- Listing agreement: Exclusive Right To Sell
- Listing terms: Cash,Conventional,USDA Loan,VA Loan
- Ownership: Fee Simple
- Road surface type: Approved, Black Top
Price history
| Date | Event | Price |
|---|---|---|
| 8/6/2025 | Sold | $729,900$143/sqft |
Source:  Bright MLS #WVJF2017334 Report a problem Bright MLS #WVJF2017334 Report a problem | ||
| 6/30/2025 | Pending sale | $729,900$143/sqft |
Source: Bright MLS #WVJF2017334 Report a problem | ||
| 6/27/2025 | Listed for sale | $729,900+38.2%$143/sqft |
Source: Bright MLS #WVJF2017334 Report a problem | ||
| 5/9/2025 | Sold | $528,000$103/sqft |
Source: Bright MLS #WVJF2016326 Report a problem | ||
Public tax history
| Year | Property taxes | Tax assessment |
|---|---|---|
| 2025 | $4,327 +5.4% | $372,400 +6.2% |
| 2024 | $4,106 +0.2% | $350,800 |
| 2023 | $4,097 +14.8% | $350,800 +17.1% |
| 2022 | $3,570 | $299,600 +9.6% |
| 2021 | -- | $273,400 +4.6% |
| 2020 | -- | $261,400 -1% |
| 2019 | $3,061 -2.8% | $264,000 -1.5% |
| 2018 | $3,150 +8.3% | $268,100 +8.3% |
| 2017 | $2,907 +2.7% | $247,500 +2.4% |
| 2016 | $2,831 +4.2% | $241,700 +4.7% |
| 2015 | $2,718 -0.8% | $230,800 -1% |
| 2014 | $2,742 +6.5% | $233,200 +8.5% |
| 2013 | $2,575 | $215,000 -4.7% |
| 2012 | $2,575 +0.6% | $225,600 -0.1% |
| 2011 | $2,559 -0.6% | $225,900 -2.5% |
| 2010 | $2,575 -36.9% | $231,800 -39.1% |
| 2009 | $4,083 -1.8% | $380,900 |
| 2008 | $4,157 -2.4% | $380,900 |
| 2007 | $4,261 +33.6% | $380,900 +44.1% |
| 2006 | $3,189 -3.7% | $264,400 +0.1% |
| 2005 | $3,310 | $264,120 +763.1% |
| 2004 | -- | $30,600 |
| 2003 | -- | $30,600 |
Find assessor info on the county website
Neighborhood: 25414
Nearby homes
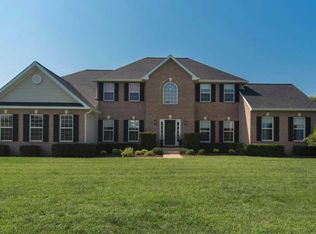
- $733,8004 bd4 ba6.4k sqft4 Spruce Hill Way, Charles Town, WV 25414Off Market
- $496,8004 bd2 ba2.6k sqft15 Spruce Hill Way, Charles Town, WV 25414Off Market
- $684,9005 bd4 ba4.6k sqft16 Spruce Hill Way, Charles Town, WV 25414Sold

- $495,0003 bd3 ba3.2k sqft19 Oden Dr, Charles Town, WV 25414Sold
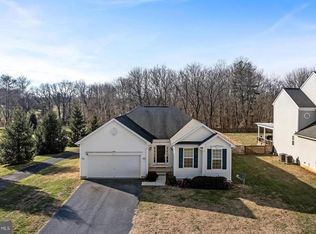
- $418,7004 bd3 ba2.1k sqft10 Bouldin Rd, Charles Town, WV 25414Off Market
- $811,1006 bd4 ba6.5k sqft106 Spruce Hill Way, Charles Town, WV 25414Off Market
- $428,9004 bd4 ba2.4k sqft36 Bouldin Rd, Charles Town, WV 25414Off Market
- $539,0005 bd4 ba3.9k sqft35 Oden Dr, Charles Town, WV 25414Sold
Nearby schools
GreatSchools rating
- 9/10South Jefferson Elementary SchoolGrades: PK-5Distance: 1.9 mi
- 6/10Charles Town Middle SchoolGrades: 6-8Distance: 2.8 mi
- 5/10Washington High SchoolGrades: 9-12Distance: 0.8 mi
Schools provided by the listing agent
- District: Jefferson County Schools
Source: Bright MLS. This data may not be complete. We recommend contacting the local school district to confirm school assignments for this home.
Get a cash offer in 3 minutes
Find out how much your home could sell for in as little as 3 minutes with a no-obligation cash offer.
Estimated market value
$728,100
Get a cash offer in 3 minutes
Find out how much your home could sell for in as little as 3 minutes with a no-obligation cash offer.
Estimated market value
$728,100
- West Virginia
- Jefferson County
- Charles Town
- 25414
- 3 Spruce Hill Way
