Welcome to this expansive and beautifully appointed home offering 4,500 +/- square feet of finished living space, including a mostly finished basement. With 5 bedrooms and 3.5 bathrooms, this property delivers an exceptional blend of elegance, comfort, and flexibility for modern living. The main level features hardwood flooring throughout, crown molding, a formal dining room, a spacious living room, and a large great room ideal for entertaining. The gourmet kitchen is the heart of the home, featuring granite countertops, a large center island, ample cabinetry, and an open layout that flows into the bright morning room filled with natural light. Upstairs, the second floor offers four generously sized bedrooms, two full bathrooms, and a convenient laundry room. The primary suite provides a private retreat with ample space and comfort. The basement offers a fifth bedroom, full bathroom, a large recreation room, and a dedicated salon room—perfect for a guest suite, gym, or multi-generational living. Situated on a large lot with a fully fenced backyard, this home offers excellent outdoor space for pets, play, and entertaining. Enjoy outdoor living on the spacious deck, ideal for grilling, relaxing, and hosting gatherings. Located in a desirable Charles Town community, residents enjoy neighborhood amenities such as sidewalks, green spaces, and a welcoming community atmosphere, with easy access to shopping, dining, schools, and major commuter routes to Northern Virginia and the DC metro area. This home offers exceptional space, high-end finishes, and versatile indoor and outdoor living areas—an ideal opportunity for buyers seeking both luxury and functionality.
Sold for $539,000
$539,000
35 Oden Dr, Charles Town, WV 25414
5beds
3,912sqft
Single Family Residence
Built in 2013
10,497 Square Feet Lot
$540,200 Zestimate®
$138/sqft
$2,955 Estimated rent
Home value
$540,200
$475,000 - $610,000
$2,955/mo
Zestimate® history
Owner options
List your home for rent
$2,955/mo
Rent Zestimate®
Find your next renter with Zillow Rental Manager. Plus, with online applications, you can quickly screen prospective tenants – for free.
$2,955/mo
Rent Zestimate®
Refinance and save
$2,926/mo
Est. payment
Refinancing to a lower rate could help reduce your monthly payments and save thousands over the life of the loan.
$2,926/mo
Est. payment
Explore your selling options
Work with a Zillow partner agent
Leverage their expertise and Zillow's premium Showcase listings to get your home seen by more buyers.
Get startedList with your own agent
Get your home in front of millions of buyers by listing it on Zillow.
Learn how to do itSell it yourself
Take full control of how buyers see your home on Zillow by listing For Sale by Owner (FSBO).
List your homeWhat's special
Mostly finished basementLarge center islandFully fenced backyardLarge lotHardwood flooring throughoutCrown moldingFormal dining room
Zillow last checked:
Listing updated:
Listed by:
Trish Sanderson 304-671-8181,
Crestar Realty LLC
Bought with:
Brittany Latuch, WVS220301957
Samson Properties
Source: Bright MLS,MLS#: WVJF2021378
Facts & features
Interior
Bedrooms & bathrooms
- Bedrooms: 5
- Bathrooms: 4
- Full bathrooms: 3
- 1/2 bathrooms: 1
- Main level bathrooms: 1
Rooms
- Room types: Living Room, Dining Room, Primary Bedroom, Bedroom 2, Bedroom 3, Bedroom 4, Bedroom 5, Kitchen, Family Room, Foyer, Breakfast Room, Bathroom 1, Bathroom 2, Bathroom 3
Primary bedroom
- Level: Upper
Bedroom 2
- Level: Upper
Bedroom 3
- Level: Upper
Bedroom 4
- Level: Upper
Bedroom 5
- Level: Lower
Bathroom 1
- Level: Upper
Bathroom 2
- Level: Upper
Bathroom 3
- Level: Lower
Breakfast room
- Level: Main
Dining room
- Level: Main
Family room
- Level: Main
Foyer
- Features: Flooring - HardWood
- Level: Main
Kitchen
- Level: Main
Living room
- Level: Main
Heating
- Heat Pump, Electric
Cooling
- Central Air, Electric
Appliances
- Included: Microwave, Dishwasher, Disposal, Dryer, Refrigerator, Cooktop, Washer, Water Heater, Electric Water Heater
Features
- Basement: Connecting Stairway,Partially Finished
- Has fireplace: No
Interior area
- Total structure area: 3,912
- Total interior livable area: 3,912 sqft
- Finished area above ground: 3,112
- Finished area below ground: 800
Property
Parking
- Total spaces: 2
- Parking features: Garage Faces Front, Attached, Driveway
- Attached garage spaces: 2
- Has uncovered spaces: Yes
Accessibility
- Accessibility features: None
Features
- Levels: Two
- Stories: 2
- Pool features: None
Lot
- Size: 10,497 Square Feet
Details
- Additional structures: Above Grade, Below Grade
- Parcel number: 03 11D007600000000
- Zoning: 101
- Special conditions: Standard
Construction
Type & style
- Home type: SingleFamily
- Architectural style: Colonial
- Property subtype: Single Family Residence
Materials
- Aluminum Siding
- Foundation: Other
Condition
- New construction: No
- Year built: 2013
Utilities & green energy
- Sewer: Public Sewer
- Water: Public
Community & HOA
Community
- Subdivision: Spruce Hill North
HOA
- Has HOA: Yes
- HOA fee: $400 annually
Location
- Region: Charles Town
- Municipality: Charles Town
Financial & listing details
- Price per square foot: $138/sqft
- Tax assessed value: $288,400
- Annual tax amount: $4,005
- Date on market: 1/23/2026
- Listing agreement: Exclusive Right To Sell
- Ownership: Fee Simple
Price history
| Date | Event | Price |
|---|---|---|
| 3/31/2026 | Sold | $539,000$138/sqft |
Source:  Bright MLS #WVJF2021378 Report a problem Bright MLS #WVJF2021378 Report a problem | ||
| 2/1/2026 | Contingent | $539,000$138/sqft |
Source: Bright MLS #WVJF2021378 Report a problem | ||
| 1/23/2026 | Listed for sale | $539,000+78.6%$138/sqft |
Source: Bright MLS #WVJF2021378 Report a problem | ||
| 6/28/2013 | Sold | $301,865$77/sqft |
Source: Public Record Report a problem | ||
Public tax history
| Year | Property taxes | Tax assessment |
|---|---|---|
| 2025 | $4,005 +5.3% | $288,400 +6.7% |
| 2024 | $3,802 +0.1% | $270,400 |
| 2023 | $3,798 +20.2% | $270,400 +22.2% |
| 2022 | $3,159 | $221,200 +9.3% |
| 2021 | -- | $202,300 +4% |
| 2020 | -- | $194,500 -0.9% |
| 2019 | $2,747 +1% | $196,200 +2.1% |
| 2018 | $2,720 -0.3% | $192,200 -0.8% |
| 2017 | $2,729 +5% | $193,800 +3.6% |
| 2016 | $2,600 -1.3% | $187,100 -0.4% |
| 2015 | $2,634 +0.6% | $187,900 |
| 2014 | $2,618 | $187,900 |
Find assessor info on the county website
Neighborhood: 25414
Nearby homes
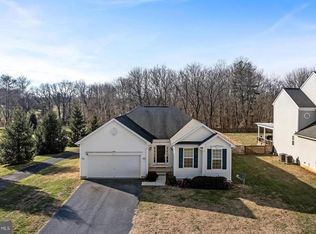
- $495,0003 bd3 ba3.2k sqft19 Oden Dr, Charles Town, WV 25414Sold
- $417,6004 bd3 ba2.1k sqft10 Bouldin Rd, Charles Town, WV 25414Off Market
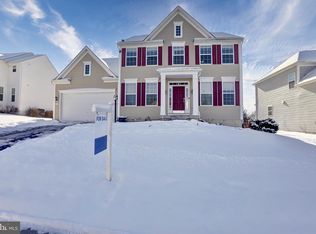
- $425,0004 bd3 ba2.4k sqft22 Bouldin Rd, Charles Town, WV 25414Sold
- $11,800-- bd-- ba-- sqft71 Oden Dr, Charles Town, WV 25414Off Market
- $500,0004 bd2 ba2.9k sqft19 Bouldin Rd, Charles Town, WV 25414Off Market
- $427,9004 bd4 ba2.4k sqft36 Bouldin Rd, Charles Town, WV 25414Off Market
- $425,0004 bd4 ba2.9k sqft95 Oden Dr, Charles Town, WV 25414Sold
- $503,2004 bd4 ba2.4k sqft3 Hughs Rd, Charles Town, WV 25414Off Market
Nearby schools
GreatSchools rating
- 6/10South Jefferson Elementary SchoolGrades: PK-5Distance: 1.8 mi
- 5/10Charles Town Middle SchoolGrades: 6-8Distance: 2.8 mi
- 3/10Washington High SchoolGrades: 9-12Distance: 0.9 mi
Schools provided by the listing agent
- District: Jefferson County Schools
Source: Bright MLS. This data may not be complete. We recommend contacting the local school district to confirm school assignments for this home.
Get a cash offer in 3 minutes
Find out how much your home could sell for in as little as 3 minutes with a no-obligation cash offer.
Estimated market value
$540,200
Get a cash offer in 3 minutes
Find out how much your home could sell for in as little as 3 minutes with a no-obligation cash offer.
Estimated market value
$540,200
Nearby cities
Nearby zip codes
Other Charles Town Topics
