Welcome home to this beautifully updated ranch, perfectly situated on a charming lot with a fully fenced backyard and scenic walking trails just beyond. Thoughtfully designed with an open, spacious layout, this home offers the ideal blend of comfort, style, and functionality. The inviting living room is the heart of the home, featuring a cozy gas fireplace that creates a warm and welcoming atmosphere. The kitchen is built for both everyday living and entertaining, complete with a center island, generous prep space, and sliding doors that lead to the back patio — perfect for indoor-outdoor gatherings. A dedicated dining area provides an ideal setting for family meals and special occasions alike. The primary suite is a true retreat, offering a spacious ensuite bath with a relaxing soaking tub and separate shower. Two additional bedrooms share a well-appointed hall bath with a convenient tub/shower combination. Downstairs, the finished walkout basement expands your living space with endless possibilities — whether you envision a media room, guest suite, home office, or recreation area — plus the added convenience of a full bath. Recent upgrades, including brand-new luxury vinyl plank flooring throughout and a new HVAC system, provide modern style and long-term peace of mind. With its thoughtful updates, flexible living space, and unbeatable setting, this home truly has it all. Schedule your private tour today!
Sold for $495,000
$495,000
19 Oden Dr, Charles Town, WV 25414
3beds
3,278sqft
Single Family Residence
Built in 2013
0.33 Acres Lot
$497,500 Zestimate®
$151/sqft
$3,073 Estimated rent
Home value
$497,500
$438,000 - $562,000
$3,073/mo
Zestimate® history
Owner options
List your home for rent
$3,073/mo
Rent Zestimate®
Find your next renter with Zillow Rental Manager. Plus, with online applications, you can quickly screen prospective tenants – for free.
$3,073/mo
Rent Zestimate®
Refinance and save
$3,352/mo
Est. payment
Refinancing to a lower rate could help reduce your monthly payments and save thousands over the life of the loan.
$3,352/mo
Est. payment
Explore your selling options
Work with a Zillow partner agent
Leverage their expertise and Zillow's premium Showcase listings to get your home seen by more buyers.
Get startedList with your own agent
Get your home in front of millions of buyers by listing it on Zillow.
Learn how to do itSell it yourself
Take full control of how buyers see your home on Zillow by listing For Sale by Owner (FSBO).
List your homeWhat's special
Cozy gas fireplaceFinished walkout basementWell-appointed hall bathOpen spacious layoutRelaxing soaking tubFully fenced backyardSeparate shower
Zillow last checked:
Listing updated:
Listed by:
Romina Porter 571-489-4764,
Dandridge Realty Group, LLC
Bought with:
Michele Bonner, WVS180300442
Keller Williams Realty Advantage
Source: Bright MLS,MLS#: WVJF2020572
Facts & features
Interior
Bedrooms & bathrooms
- Bedrooms: 3
- Bathrooms: 3
- Full bathrooms: 3
- Main level bathrooms: 2
- Main level bedrooms: 3
Rooms
- Room types: Living Room, Dining Room, Primary Bedroom, Bedroom 2, Bedroom 3, Kitchen, Family Room, Foyer, Laundry, Bathroom 2, Bathroom 3, Bonus Room, Primary Bathroom
Primary bedroom
- Features: Attached Bathroom, Ceiling Fan(s), Flooring - Luxury Vinyl Plank, Walk-In Closet(s), Window Treatments
- Level: Main
Bedroom 2
- Features: Flooring - Carpet, Window Treatments
- Level: Main
Bedroom 3
- Features: Flooring - Carpet, Window Treatments
- Level: Main
Primary bathroom
- Features: Bathroom - Walk-In Shower, Soaking Tub, Double Sink, Flooring - Luxury Vinyl Plank, Recessed Lighting, Window Treatments
- Level: Main
Bathroom 2
- Features: Bathroom - Tub Shower, Flooring - Luxury Vinyl Plank
- Level: Main
Bathroom 3
- Features: Bathroom - Walk-In Shower, Flooring - Vinyl
- Level: Lower
Bonus room
- Features: Flooring - Carpet
- Level: Lower
Dining room
- Features: Chair Rail, Crown Molding, Flooring - Luxury Vinyl Plank, Window Treatments
- Level: Main
Family room
- Features: Attached Bathroom, Flooring - Carpet
- Level: Lower
Foyer
- Features: Crown Molding, Flooring - Luxury Vinyl Plank
- Level: Main
Kitchen
- Features: Breakfast Nook, Flooring - Luxury Vinyl Plank, Kitchen Island, Eat-in Kitchen, Kitchen - Electric Cooking, Recessed Lighting, Pantry, Window Treatments
- Level: Main
Laundry
- Features: Flooring - Luxury Vinyl Plank
- Level: Main
Living room
- Features: Ceiling Fan(s), Fireplace - Gas, Flooring - Luxury Vinyl Plank, Window Treatments
- Level: Main
Heating
- Heat Pump, Electric
Cooling
- Heat Pump, Electric
Appliances
- Included: Microwave, Dishwasher, Disposal, Ice Maker, Refrigerator, Oven/Range - Electric, Cooktop, Stainless Steel Appliance(s), Electric Water Heater
- Laundry: Main Level, Hookup, Laundry Room
Features
- Soaking Tub, Bathroom - Tub Shower, Bathroom - Walk-In Shower, Breakfast Area, Ceiling Fan(s), Chair Railings, Combination Kitchen/Dining, Crown Molding, Dining Area, Eat-in Kitchen, Formal/Separate Dining Room, Kitchen Island, Pantry, Primary Bath(s), Recessed Lighting, Upgraded Countertops, Walk-In Closet(s), Dry Wall
- Flooring: Luxury Vinyl, Carpet, Vinyl
- Windows: Window Treatments
- Basement: Connecting Stairway,Finished,Heated,Interior Entry,Exterior Entry,Rear Entrance,Walk-Out Access,Windows
- Number of fireplaces: 1
- Fireplace features: Mantel(s), Gas/Propane
Interior area
- Total structure area: 3,278
- Total interior livable area: 3,278 sqft
- Finished area above ground: 1,708
- Finished area below ground: 1,570
Property
Parking
- Total spaces: 6
- Parking features: Garage Faces Front, Garage Door Opener, Inside Entrance, Driveway, Attached
- Attached garage spaces: 2
- Uncovered spaces: 4
Accessibility
- Accessibility features: None
Features
- Levels: Two
- Stories: 2
- Patio & porch: Patio
- Exterior features: Lighting, Sidewalks
- Pool features: None
- Fencing: Wood,Back Yard
- Has view: Yes
- View description: Garden
Lot
- Size: 0.33 Acres
- Features: Backs to Trees, Front Yard, Landscaped, Open Lot, Rear Yard, SideYard(s), Corner Lot, Corner Lot/Unit
Details
- Additional structures: Above Grade, Below Grade
- Parcel number: 03 11D007700000000
- Zoning: 101
- Special conditions: Standard
Construction
Type & style
- Home type: SingleFamily
- Architectural style: Ranch/Rambler
- Property subtype: Single Family Residence
Materials
- Vinyl Siding
- Foundation: Permanent
- Roof: Shingle
Condition
- Very Good
- New construction: No
- Year built: 2013
Utilities & green energy
- Sewer: Public Sewer
- Water: Public
Community & HOA
Community
- Security: Electric Alarm
- Subdivision: Spruce Hill North
HOA
- Has HOA: Yes
- HOA fee: $400 annually
Location
- Region: Charles Town
- Municipality: Charles Town
Financial & listing details
- Price per square foot: $151/sqft
- Tax assessed value: $270,600
- Annual tax amount: $3,758
- Date on market: 12/4/2025
- Listing agreement: Exclusive Right To Sell
- Listing terms: Cash,Conventional,FHA,USDA Loan,VA Loan
- Inclusions: Tv Mounted On The Kitchen Wall.
- Ownership: Fee Simple
- Road surface type: Paved
Price history
| Date | Event | Price |
|---|---|---|
| 4/13/2026 | Sold | $495,000-0.8%$151/sqft |
Source:  Bright MLS #WVJF2020572 Report a problem Bright MLS #WVJF2020572 Report a problem | ||
| 3/3/2026 | Contingent | $499,000$152/sqft |
Source: Bright MLS #WVJF2020572 Report a problem | ||
| 2/13/2026 | Price change | $499,000-3.1%$152/sqft |
Source: Bright MLS #WVJF2020572 Report a problem | ||
| 1/12/2026 | Price change | $515,000-2.8%$157/sqft |
Source: Bright MLS #WVJF2020572 Report a problem | ||
| 12/4/2025 | Listed for sale | $530,000+73.8%$162/sqft |
Source: Bright MLS #WVJF2020572 Report a problem | ||
| 10/17/2019 | Sold | $305,000-1.6%$93/sqft |
Source: Public Record Report a problem | ||
| 7/8/2019 | Price change | $309,900-1.6%$95/sqft |
Source: ERA Liberty Realty #WVJF132132 Report a problem | ||
| 6/3/2019 | Price change | $314,900-1.6%$96/sqft |
Source: ERA Liberty Realty #WVJF132132 Report a problem | ||
| 4/19/2019 | Price change | $320,000-1.5%$98/sqft |
Source: ERA Liberty Realty #WVJF132132 Report a problem | ||
| 3/16/2019 | Listed for sale | $325,000$99/sqft |
Source: ERA Liberty Realty #WVJF132132 Report a problem | ||
Public tax history
| Year | Property taxes | Tax assessment |
|---|---|---|
| 2025 | $3,758 +4.9% | $270,600 +6.2% |
| 2024 | $3,583 +0.1% | $254,800 |
| 2023 | $3,579 +22.1% | $254,800 +24.1% |
| 2022 | $2,932 | $205,300 +8.9% |
| 2021 | -- | $188,600 +14% |
| 2020 | -- | $165,500 -0.8% |
| 2019 | $2,335 +0.9% | $166,800 +2% |
| 2018 | $2,314 +0.1% | $163,500 -0.4% |
| 2017 | $2,312 +6.3% | $164,200 +4.9% |
| 2016 | $2,175 -1.3% | $156,500 -0.4% |
| 2015 | $2,203 -0.1% | $157,100 -0.7% |
| 2014 | $2,204 | $158,200 |
Find assessor info on the county website
Neighborhood: 25414
Nearby homes
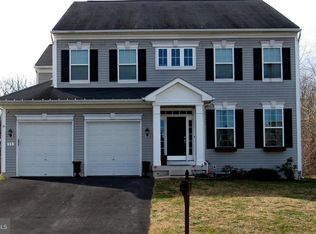
- $539,0005 bd4 ba3.9k sqft35 Oden Dr, Charles Town, WV 25414Sold
- $417,6004 bd3 ba2.1k sqft10 Bouldin Rd, Charles Town, WV 25414Off Market
- $425,0004 bd3 ba2.4k sqft22 Bouldin Rd, Charles Town, WV 25414Sold
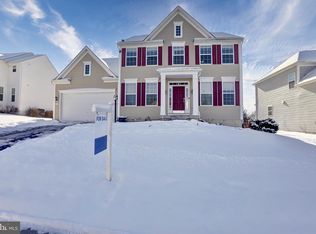
- $11,800-- bd-- ba-- sqft71 Oden Dr, Charles Town, WV 25414Off Market
- $501,7004 bd2 ba2.9k sqft19 Bouldin Rd, Charles Town, WV 25414Off Market
- $427,9004 bd4 ba2.4k sqft36 Bouldin Rd, Charles Town, WV 25414Off Market
- $729,9004 bd4 ba5.1k sqft3 Spruce Hill Way, Charles Town, WV 25414Sold
- $505,8004 bd4 ba2.4k sqft3 Hughs Rd, Charles Town, WV 25414Off Market
Nearby schools
GreatSchools rating
- 6/10South Jefferson Elementary SchoolGrades: PK-5Distance: 1.8 mi
- 5/10Charles Town Middle SchoolGrades: 6-8Distance: 2.9 mi
- 3/10Washington High SchoolGrades: 9-12Distance: 0.9 mi
Schools provided by the listing agent
- District: Jefferson County Schools
Source: Bright MLS. This data may not be complete. We recommend contacting the local school district to confirm school assignments for this home.
Get a cash offer in 3 minutes
Find out how much your home could sell for in as little as 3 minutes with a no-obligation cash offer.
Estimated market value
$497,500
Get a cash offer in 3 minutes
Find out how much your home could sell for in as little as 3 minutes with a no-obligation cash offer.
Estimated market value
$497,500
Nearby cities
Nearby zip codes
Other Charles Town Topics
