LOCATION and PRIVACY! Impeccable, well maintained, one-story home on level lot with many new upgrades. Only 5 minutes from downtown Asheville with no Asheville city taxes. Low maintenance landscaped front yard, private backyard faces woods and has a fire pit. Backyard has a covered cedar porch with no maintenance, Trex decking and custom lighting. The floorplan is open and bright with spacious main living area, gas fireplace, hardwood floors throughout, upgraded tiled bathrooms, cabinets, and granite countertops, under cabinet lighting in the kitchen. NEW paint and NEW lighting throughout the home. Huge primary bedroom that will have you saying “WOW” the minute you walk in the room. Primary bath has tile shower, full size tub, granite top dual sink vanity and oversized window overlooking the landscaped backyard. The second bedroom has a huge window with transom for lots of natural light and custom-built closet shelving designed as an office nook.
Closed
$637,500
16 Stone River Dr, Asheville, NC 28804
3beds
1,775sqft
Single Family Residence
Built in 2007
0.26 Acres Lot
$583,500 Zestimate®
$359/sqft
$2,705 Estimated rent
Home value
$583,500
$554,000 - $613,000
$2,705/mo
Zestimate® history
Owner options
List your home for rent
$2,705/mo
Rent Zestimate®
Find your next renter with Zillow Rental Manager. Plus, with online applications, you can quickly screen prospective tenants – for free.
$2,705/mo
Rent Zestimate®
Refinance and save
$3,974/mo
Est. payment
Refinancing to a lower rate could help reduce your monthly payments and save thousands over the life of the loan.
$3,974/mo
Est. payment
Explore your selling options
Work with a Zillow partner agent
Leverage their expertise and Zillow's premium Showcase listings to get your home seen by more buyers.
Get startedList with your own agent
Get your home in front of millions of buyers by listing it on Zillow.
Learn how to do itSell it yourself
Take full control of how buyers see your home on Zillow by listing For Sale by Owner (FSBO).
List your homeWhat's special
Gas fireplaceNew paintTile showerPrivate backyard faces woodsHuge windowOversized windowFull size tub
Zillow last checked:
Listing updated:
Listed by:
D'Ann Ford 828-774-0288,
Premier Sotheby’s International Realty,
Tyler Kardos,
Premier Sotheby’s International Realty
Bought with:
Jo Stephenson
Looking Glass Realty AVL LLC
Source: Canopy MLS as distributed by MLS GRID,MLS#: 4113830
Facts & features
Interior
Bedrooms & bathrooms
- Bedrooms: 3
- Bathrooms: 2
- Full bathrooms: 2
- Main level bedrooms: 3
Primary bedroom
- Level: Main
Primary bedroom
- Level: Main
Bedroom s
- Features: Split BR Plan
- Level: Main
Bedroom s
- Features: Split BR Plan
- Level: Main
Bedroom s
- Level: Main
Bedroom s
- Level: Main
Breakfast
- Level: Main
Breakfast
- Level: Main
Dining room
- Level: Main
Dining room
- Level: Main
Kitchen
- Features: Breakfast Bar
- Level: Main
Kitchen
- Level: Main
Laundry
- Level: Main
Laundry
- Level: Main
Living room
- Features: Ceiling Fan(s), Open Floorplan
- Level: Main
Living room
- Level: Main
Heating
- Forced Air, Natural Gas
Cooling
- Heat Pump
Appliances
- Included: Dishwasher, Electric Range, Microwave
- Laundry: Electric Dryer Hookup, Main Level, Washer Hookup
Features
- Walk-In Closet(s)
- Flooring: Tile, Wood
- Doors: Insulated Door(s)
- Windows: Insulated Windows
- Has basement: No
- Attic: Pull Down Stairs
- Fireplace features: Gas, Gas Log, Gas Vented, Living Room
Interior area
- Total structure area: 1,775
- Total interior livable area: 1,775 sqft
- Finished area above ground: 1,775
- Finished area below ground: 0
Property
Parking
- Total spaces: 2
- Parking features: Attached Garage, Garage on Main Level
- Attached garage spaces: 2
Features
- Levels: One
- Stories: 1
- Patio & porch: Front Porch
- Fencing: Partial
Lot
- Size: 0.26 Acres
- Features: Cleared, Level, Wooded
Details
- Parcel number: 973014401200000
- Zoning: CWO-R7
- Special conditions: Standard
Construction
Type & style
- Home type: SingleFamily
- Property subtype: Single Family Residence
Materials
- Vinyl
- Foundation: Slab
- Roof: Shingle
Condition
- New construction: No
- Year built: 2007
Utilities & green energy
- Sewer: Public Sewer
- Water: City
- Utilities for property: Underground Utilities
Community & HOA
Community
- Subdivision: River Walk
HOA
- Has HOA: Yes
- HOA fee: $235 annually
- HOA name: Cedar Management Group
- HOA phone: 704-644-8808
Location
- Region: Asheville
- Elevation: 2500 Feet
Financial & listing details
- Price per square foot: $359/sqft
- Tax assessed value: $307,800
- Annual tax amount: $3,159
- Date on market: 3/7/2024
- Cumulative days on market: 11 days
- Listing terms: Cash,Conventional
- Road surface type: Concrete, Paved
Price history
| Date | Event | Price |
|---|---|---|
| 4/18/2024 | Sold | $637,500-1.8%$359/sqft |
Source:  Canopy MLS as distributed by MLS GRID #4113830 Report a problem Canopy MLS as distributed by MLS GRID #4113830 Report a problem | ||
| 4/1/2024 | Pending sale | $649,500$366/sqft |
Source: Canopy MLS as distributed by MLS GRID #4113830 Report a problem | ||
| 3/7/2024 | Listed for sale | $649,500+225.6%$366/sqft |
Source: Canopy MLS as distributed by MLS GRID #4113830 Report a problem | ||
| 10/10/2012 | Sold | $199,500-0.3%$112/sqft |
Source: Canopy MLS as distributed by MLS GRID #NCM524101 Report a problem | ||
| 8/17/2012 | Listed for sale | $200,000-21.9%$113/sqft |
Source: Keller Williams - Asheville #524101 Report a problem | ||
| 11/13/2007 | Sold | $256,000$144/sqft |
Source: Public Record Report a problem | ||
Public tax history
| Year | Property taxes | Tax assessment |
|---|---|---|
| 2025 | $3,159 +6.2% | $313,900 +2% |
| 2024 | $2,976 +3.5% | $307,800 |
| 2023 | $2,875 +1.1% | $307,800 |
| 2022 | $2,844 | $307,800 |
| 2021 | $2,844 +19.6% | $307,800 +24.1% |
| 2020 | $2,378 | $248,000 |
| 2019 | $2,378 | $248,000 +5.5% |
| 2018 | $2,378 +11.3% | $235,000 +32.1% |
| 2017 | $2,136 -1.1% | $177,900 |
| 2016 | $2,160 +20.3% | $177,900 |
| 2015 | $1,795 | $177,900 |
| 2014 | $1,795 | $177,900 |
| 2013 | -- | $177,900 -17% |
| 2012 | -- | $214,300 |
| 2011 | -- | $214,300 |
| 2010 | -- | $214,300 |
| 2009 | -- | $214,300 |
Find assessor info on the county website
Neighborhood: 28804
Nearby homes
- $483,5003 bd3 ba1.9k sqft14 Stone River Dr, Asheville, NC 28804Off Market
- $550,0003 bd3 ba2k sqft20 Stone River Dr, Asheville, NC 28804Sold
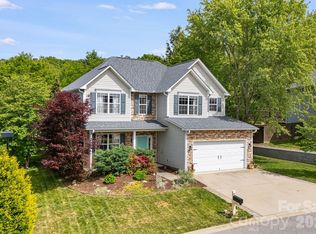
- $448,0003 bd2 ba1k sqft12 Stone River Dr, Asheville, NC 28804Off Market
- $577,0004 bd3 ba2.7k sqft21 Stone River Dr, Asheville, NC 28804Off Market
- $555,0004 bd2 ba1.4k sqft13 Stone River Dr, Asheville, NC 28804Off Market
- $493,1003 bd3 ba2k sqft22 Stone River Dr, Woodfin, NC 28804Off Market
- $478,5004 bd3 ba1.9k sqft9 Stone River Dr, Asheville, NC 28804Off Market
- $446,8003 bd2 ba1.6k sqft8 Stone River Dr, Asheville, NC 28804Off Market
Nearby schools
GreatSchools rating
- 2/10Woodfin ElementaryGrades: K-5Distance: 0.7 mi
- 6/10Clyde A Erwin Middle SchoolGrades: 7-8Distance: 2.1 mi
- 2/10Clyde A Erwin HighGrades: PK,9-12Distance: 1.9 mi
Schools provided by the listing agent
- Elementary: Woodfin/Eblen
- Middle: Clyde A Erwin
- High: Clyde A Erwin
Source: Canopy MLS as distributed by MLS GRID. This data may not be complete. We recommend contacting the local school district to confirm school assignments for this home.
Get a cash offer in 3 minutes
Find out how much your home could sell for in as little as 3 minutes with a no-obligation cash offer.
Estimated market value
$583,500
Get a cash offer in 3 minutes
Find out how much your home could sell for in as little as 3 minutes with a no-obligation cash offer.
Estimated market value
$583,500
- North Carolina
- Buncombe County
- Asheville
- 28804
- 16 Stone River Dr
Nearby cities
Nearby neighborhoods
Nearby zip codes
Other Asheville Topics
