Located in one of the most sought-after local neighborhoods just 10 minutes from Downtown Asheville, this beautifully maintained River Walk home offers a rare blend of privacy, community and convenience. Backing up to woods with no homes directly behind, the property feels peaceful and secluded while still connected to a quiet, friendly neighborhood. Main level features an open kitchen and bright living spaces filled with natural light, and a flexible upstairs bonus area ideal for a second living room, game room, play room or home office. All bedrooms include walk-in closets, while custom built-in cabinetry adds thoughtful storage and functionality. The fenced backyard has been extensively landscaped and upgraded with a large fire pit area and outdoor patio designed for relaxing and entertaining year-round. With easy access to parks, shopping, the French Broad River, and Asheville's expanding greenway system and upcoming world-class in-stream wave park, this move-in ready home combines comfort, functionality, and an exceptional location. One seller is licensed NC broker. Just 10 minutes to Downtown Asheville, 10 minutes to The Fresh Market grocery, 12 minutes to Downtown Weaverville, and 24 minutes to Asheville Airport.
Closed
$550,000
20 Stone River Dr, Asheville, NC 28804
3beds
2,010sqft
Single Family Residence
Built in 2007
0.27 Acres Lot
$545,100 Zestimate®
$274/sqft
$2,872 Estimated rent
Home value
$545,100
$518,000 - $572,000
$2,872/mo
Zestimate® history
Owner options
List your home for rent
$2,872/mo
Rent Zestimate®
Find your next renter with Zillow Rental Manager. Plus, with online applications, you can quickly screen prospective tenants – for free.
$2,872/mo
Rent Zestimate®
Refinance and save
$3,494/mo
Est. payment
Refinancing to a lower rate could help reduce your monthly payments and save thousands over the life of the loan.
$3,494/mo
Est. payment
Explore your selling options
Work with a Zillow partner agent
Leverage their expertise and Zillow's premium Showcase listings to get your home seen by more buyers.
Get startedList with your own agent
Get your home in front of millions of buyers by listing it on Zillow.
Learn how to do itSell it yourself
Take full control of how buyers see your home on Zillow by listing For Sale by Owner (FSBO).
List your homeWhat's special
Zillow last checked:
Listing updated:
Listed by:
Andy Ball andy@townandmountain.com,
Town and Mountain Realty
Bought with:
Chloe Lunsford
Howard Hanna Beverly-Hanks Freestone Properties
Hope Burk
Howard Hanna Beverly-Hanks Freestone Properties
Source: Canopy MLS as distributed by MLS GRID,MLS#: 4380829
Facts & features
Interior
Bedrooms & bathrooms
- Bedrooms: 3
- Bathrooms: 3
- Full bathrooms: 2
- 1/2 bathrooms: 1
Primary bedroom
- Level: Upper
- Area: 229.95 Square Feet
- Dimensions: 15' 4" X 15' 0"
Bedroom s
- Level: Upper
- Area: 125.04 Square Feet
- Dimensions: 12' 0" X 10' 5"
Bedroom s
- Level: Upper
- Area: 109.41 Square Feet
- Dimensions: 10' 5" X 10' 6"
Bathroom half
- Level: Main
- Area: 32.73 Square Feet
- Dimensions: 5' 2" X 6' 4"
Bathroom full
- Level: Upper
- Area: 47.94 Square Feet
- Dimensions: 7' 8" X 6' 3"
Bathroom full
- Level: Upper
- Area: 84.09 Square Feet
- Dimensions: 9' 2" X 9' 2"
Dining room
- Level: Main
- Area: 135.46 Square Feet
- Dimensions: 13' 0" X 10' 5"
Kitchen
- Level: Main
- Area: 172.25 Square Feet
- Dimensions: 13' 3" X 13' 0"
Living room
- Level: Main
- Area: 274.95 Square Feet
- Dimensions: 18' 4" X 15' 0"
Heating
- Central, Natural Gas, Zoned
Cooling
- Central Air, Zoned
Appliances
- Included: Dishwasher, Disposal, Dryer, Freezer, Gas Oven, Gas Water Heater, Ice Maker, Refrigerator with Ice Maker, Washer
- Laundry: Laundry Room
Features
- Soaking Tub, Kitchen Island, Open Floorplan, Pantry, Walk-In Closet(s)
- Flooring: Wood
- Doors: French Doors
- Windows: Storm Window(s), Window Treatments
- Has basement: No
- Attic: Pull Down Stairs
- Fireplace features: Gas Vented
Interior area
- Total structure area: 2,010
- Total interior livable area: 2,010 sqft
- Finished area above ground: 2,010
- Finished area below ground: 0
Property
Parking
- Total spaces: 4
- Parking features: Driveway, Attached Garage, Garage on Main Level
- Attached garage spaces: 2
- Uncovered spaces: 2
- Details: Main level two-car garage.
Features
- Levels: Two
- Stories: 2
- Patio & porch: Front Porch, Patio, Rear Porch
- Has view: Yes
- View description: Mountain(s), Winter
- Waterfront features: None
Lot
- Size: 0.27 Acres
- Dimensions: 75 x 197 x 75 x 197
Living quarters
- Secondary features: None
Details
- Parcel number: 973013399400000
- Zoning: R-7
- Special conditions: Standard
Construction
Type & style
- Home type: SingleFamily
- Architectural style: Arts and Crafts,Traditional
- Property subtype: Single Family Residence
Materials
- Hardboard Siding
- Foundation: Slab
Condition
- New construction: No
- Year built: 2007
Utilities & green energy
- Sewer: County Sewer
- Water: City
- Utilities for property: Fiber Optics, Underground Power Lines, Underground Utilities, Wired Internet Available
Community & HOA
Community
- Security: Carbon Monoxide Detector(s), Radon Mitigation System, Smoke Detector(s)
- Subdivision: River Walk
HOA
- Has HOA: Yes
- HOA fee: $235 annually
- HOA name: Cedar Management Group
- HOA phone: 877-252-3327
Location
- Region: Asheville
- Elevation: 2000 Feet
Financial & listing details
- Price per square foot: $274/sqft
- Tax assessed value: $562,600
- Annual tax amount: $3,146
- Date on market: 5/14/2026
- Cumulative days on market: 6 days
- Listing terms: Cash,Conventional,FHA,FMHA,USDA Loan,VA Loan
- Road surface type: Concrete, Paved
Price history
| Date | Event | Price |
|---|---|---|
| 7/7/2026 | Sold | $550,000-0.9%$274/sqft |
Source:  Canopy MLS as distributed by MLS GRID #4380829 Report a problem Canopy MLS as distributed by MLS GRID #4380829 Report a problem | ||
| 5/14/2026 | Listed for sale | $555,000+24.7%$276/sqft |
Source: Canopy MLS as distributed by MLS GRID #4380829 Report a problem | ||
| 6/24/2021 | Sold | $445,000+1.1%$221/sqft |
Source: Canopy MLS as distributed by MLS GRID #3738706 Report a problem | ||
| 5/18/2021 | Pending sale | $440,000$219/sqft |
Source:  RE/MAX International #3738706 Report a problem RE/MAX International #3738706 Report a problem | ||
| 5/18/2021 | Contingent | $440,000$219/sqft |
Source: Canopy MLS as distributed by MLS GRID #3738706 Report a problem | ||
| 5/14/2021 | Listed for sale | $440,000+22.2%$219/sqft |
Source: Canopy MLS as distributed by MLS GRID #3738706 Report a problem | ||
| 3/31/2021 | Listing removed | -- |
Source: Owner Report a problem | ||
| 3/3/2021 | Listed for sale | $360,000+50.6%$179/sqft |
Source: Owner Report a problem | ||
| 11/9/2007 | Sold | $239,000$119/sqft |
Source: Public Record Report a problem | ||
Public tax history
| Year | Property taxes | Tax assessment |
|---|---|---|
| 2025 | $3,146 +3% | $316,600 +0.2% |
| 2024 | $3,055 +3.5% | $316,100 |
| 2023 | $2,952 +1.1% | $316,100 |
| 2022 | $2,920 +0.3% | $316,100 +0.3% |
| 2021 | $2,912 +20.1% | $315,200 +24.7% |
| 2020 | $2,424 | $252,800 |
| 2019 | $2,424 | $252,800 |
| 2018 | $2,424 +5.5% | $252,800 +29.4% |
| 2017 | $2,298 -1.1% | $195,300 |
| 2016 | $2,323 +17.9% | $195,300 |
| 2015 | $1,971 | $195,300 |
| 2014 | $1,971 | $195,300 |
| 2013 | -- | $195,300 -15.7% |
| 2012 | -- | $231,800 |
| 2011 | -- | $231,800 |
| 2010 | -- | $231,800 |
| 2009 | -- | $231,800 |
Find assessor info on the county website
Neighborhood: 28804
Nearby homes
- $637,5003 bd2 ba1.7k sqft16 Stone River Dr, Asheville, NC 28804Sold

- $493,1003 bd3 ba2k sqft22 Stone River Dr, Woodfin, NC 28804Off Market
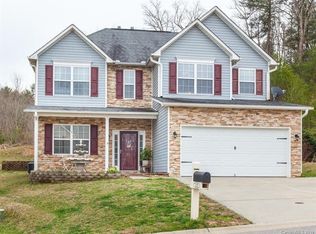
- $483,5003 bd3 ba1.9k sqft14 Stone River Dr, Asheville, NC 28804Off Market
- $577,0004 bd3 ba2.7k sqft21 Stone River Dr, Asheville, NC 28804Off Market
- $434,5003 bd2 ba1.7k sqft26 Stone River Dr, Asheville, NC 28804Off Market
- $555,0004 bd2 ba1.4k sqft13 Stone River Dr, Asheville, NC 28804Off Market
- $448,0003 bd2 ba1k sqft12 Stone River Dr, Asheville, NC 28804Off Market
- $490,0004 bd3 ba1.9k sqft27 Stone River Dr, Asheville, NC 28804Off Market
Nearby schools
GreatSchools rating
- 2/10Woodfin ElementaryGrades: K-5Distance: 0.7 mi
- 6/10Clyde A Erwin Middle SchoolGrades: 7-8Distance: 2.1 mi
- 2/10Clyde A Erwin HighGrades: PK,9-12Distance: 1.9 mi
Schools provided by the listing agent
- Elementary: Woodfin/Eblen
- Middle: Joe P Eblen
- High: Clyde A Erwin
Source: Canopy MLS as distributed by MLS GRID. This data may not be complete. We recommend contacting the local school district to confirm school assignments for this home.
Get a cash offer in 3 minutes
Find out how much your home could sell for in as little as 3 minutes with a no-obligation cash offer.
Estimated market value
$545,100
Get a cash offer in 3 minutes
Find out how much your home could sell for in as little as 3 minutes with a no-obligation cash offer.
Estimated market value
$545,100
- North Carolina
- Buncombe County
- Asheville
- 28804
- 20 Stone River Dr
Nearby cities
Nearby neighborhoods
Nearby zip codes
Other Asheville Topics
