Skip main navigation
Closed
  • Listing Provided by: Harold M. Klamen & Assoc.
    Bought with: American Realty Group
    Price Unknown

    16 Stoney View Ln, Saint Louis, MO 63146

    5beds
    2,756sqft
    Single Family Residence
    Built in 1958
    0.34 Acres Lot
    $435,200 Zestimate®
    $--/sqft
    $3,078 Estimated rent

    Home value

    $435,200

    $413,000 - $461,000

    $3,078/mo

    Zestimate® history
    Loading
    Loading...

    Owner options

    List your home for rent

    $3,078/mo

    Rent Zestimate®

    Find your next renter with Zillow Rental Manager. Plus, with online applications, you can quickly screen prospective tenants – for free.

    Learn more

    $3,078/mo

    Rent Zestimate®

    Refinance and save

    Refinancing to a lower rate could help reduce your monthly payments and save thousands over the life of the loan.

    See today's rates

    Explore your selling options

    Work with a Zillow partner agent

    Leverage their expertise and Zillow's premium Showcase listings to get your home seen by more buyers.

    Get started

    List with your own agent

    Get your home in front of millions of buyers by listing it on Zillow.

    Learn how to do it

    Sell it yourself

    Take full control of how buyers see your home on Zillow by listing For Sale by Owner (FSBO).

    List your home

    What's special

    Updated siding and paintDesigner lightingModern retaining wallsClean architectural linesWarm wood architectural detailsBeautifully updated kitchenFlexible living space
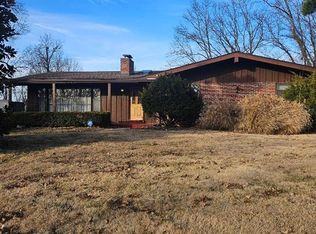
    Completely reimagined and renovated from top to bottom, this stunning mid-century modern inspired home offers the perfect blend of architectural style, functional living space, and high-end designer finishes throughout. Situated on a beautiful lot with mature trees and incredible outdoor living areas, this turnkey property delivers a rare combination of character, space, and modern convenience. The main level features 3 spacious bedrooms and 2 full bathrooms, thoughtfully designed with an open and airy feel filled with natural light. The heart of the home showcases clean architectural lines, oversized windows, warm cedar accents, designer lighting, and a seamless indoor-outdoor connection. The beautifully updated kitchen flows effortlessly into the living and dining spaces, creating an ideal layout for both everyday living and entertaining. The finished lower level significantly expands the home’s living space and includes 2 additional bedrooms, a full bathroom, and a bonus room perfectly suited for a private office, workout room, playroom, or flex space. The lower level also features expansive sliding glass doors that flood the space with natural light and create an inviting extension to the outdoor entertaining areas. One of the home’s standout features is the incredible custom wet bar area complete with granite countertops, dual beverage refrigerators, custom cabinetry, and dramatic black accent walls that create a true luxury entertaining experience. Every bathroom has been beautifully updated with modern finishes, including a spa-inspired walk-in shower with designer tilework and sleek matte black fixtures. Step outside to enjoy the massive elevated deck overlooking the backyard, offering endless possibilities for entertaining, relaxing, or enjoying peaceful views. The exterior has been completely transformed with fresh landscaping, modern retaining walls, updated siding and paint, warm wood architectural details, and exceptional curb appeal that immediately sets the home apart. From the striking mid-century modern aesthetic to the thoughtfully curated finishes throughout, every detail of this renovation was carefully considered. A rare opportunity to own a fully renovated designer home with 5 bedrooms, 3 full bathrooms, flexible living space, and unforgettable indoor-outdoor entertaining areas. Truly move-in ready and unlike anything else on the market.

    Zillow last checked:

    Listing updated:

    Listing Provided by:

    Ryan B Klamen 314-640-3603,

    Harold M. Klamen & Assoc.

    Bought with:

    Eric J Neal, 2016011359

    American Realty Group

    Source: MARIS,MLS#: 26030565MLS LogoOriginating MLS: St. Louis Association of REALTORS

    Facts & features

    Interior

    Bedrooms & bathrooms
    • Bedrooms: 5
    • Bathrooms: 3
    • Full bathrooms: 3
    • Main level bathrooms: 2
    • Main level bedrooms: 3
    Heating
    • Forced Air
    Cooling
    • Central Air
    Appliances
    • Included: Dishwasher, Microwave, Oven, Gas Range, Refrigerator
    Features
    • Has basement: Yes
    • Number of fireplaces: 1
    • Fireplace features: Living Room
    Interior area
    • Total structure area: 2,756
    • Total interior livable area: 2,756 sqft
    • Finished area above ground: 1,456
    • Finished area below ground: 1,300

    Property

    Parking
    • Total spaces: 2
    • Parking features: Carport
    • Carport spaces: 2
    Features
    • Levels: One
    Lot
    • Size: 0.34 Acres
    • Features: Back Yard
    Details
    • Parcel number: 16N320287
    • Special conditions: Standard

    Construction

    Type & style
    • Home type: SingleFamily
    • Architectural style: Ranch
    • Property subtype: Single Family Residence
    Materials
    • Brick
    Condition
    • Year built: 1958

    Utilities & green energy

    • Electric: Ameren
    • Sewer: Public Sewer
    • Water: Public

    Community & neighborhood

    Location
    • Region: Saint Louis
    • Subdivision: Willow Brook Sec 4

    Other

    Other facts
    • Listing terms: Cash,Conventional,FHA,VA Loan

    Price history

    DateEventPrice
    6/18/2026Sold--
    Source: MARIS #26030565 Report a problem
    5/19/2026Pending sale$450,000$163/sqft
    Source: MARIS #26030565 Report a problem
    5/16/2026Listed for sale$450,000$163/sqft
    Source: MARIS #26030565 Report a problem
    11/4/2025Sold--
    Source: Public Record Report a problem

    Public tax history

    YearProperty taxesTax assessment
    2025$2,518 -23.7%$57,350 +21.9%
    2024$3,300 -0.4%$47,030
    2023$3,313 +14.3%$47,030 +25.7%
    2022$2,898 +0.5%$37,410 -9.9%
    2021$2,882 -5.9%$41,500 +8.6%
    2020$3,064 +10.7%$38,210
    2019$2,767 $38,210 +20.1%
    2018$2,767 $31,810
    2017$2,767 -0.2%$31,810 +2.9%
    2016$2,773 +1%$30,910
    2015$2,747 $30,910 +14%
    2014$2,747 +14.5%$27,120
    2013$2,399 $27,120 -5.9%
    2012-- $28,820
    2011-- $28,820 -8.1%
    2010$2,270 +7.7%$31,370
    2009$2,108 -7.6%$31,370 -12%
    2008$2,281 +12.8%$35,660
    2007$2,022 $35,660 +21.3%
    2006$2,022 -1.3%$29,410
    2005$2,050 +19.9%$29,410 +9%
    2003$1,710 +1.9%$26,980 +15.5%
    2002$1,678 +12.7%$23,360
    2001$1,489 $23,360

    Find assessor info on the county website

    Neighborhood: 63146

    Nearby schools

    GreatSchools rating
    Schools provided by the listing agent
    • Elementary: Willow Brook Elem.
    • Middle: Pattonville Heights Middle
    • High: Pattonville Sr. High

    Source: MARIS. This data may not be complete. We recommend contacting the local school district to confirm school assignments for this home.

    Get a cash offer in 3 minutes
    Find out how much your home could sell for in as little as 3 minutes with a no-obligation cash offer.
    Estimated market value
    $435,200
    Get a cash offer in 3 minutes
    Find out how much your home could sell for in as little as 3 minutes with a no-obligation cash offer.
    Estimated market value
    $435,200