Large 5 bedroom, 3 bath, home in desirable area! Home has 12+ rooms total, close to 2,500 sq ft living area! Great chance to build equity through upgrades. Home is dated but livable. Recent upgrades are electric service, roof, furnace and central air. Two masonry brick fireplaces, finished lower level, lots to love here even with dated interior. Home was very well maintained. New roof 2021, New HVAC 2023, newer 200 amp electric panel. Currently has main floor laundry and lower level laundry. Main floor laundry plumbing and electrical could easily be removed. Estate sale, must have 2 full working days response time to allow for Trustee's response.
Property owned in estate, sold in AS-IS condition. Seller to do no repairs or inspections including Government, Fire, and or Occupancy inspections. No escalation clauses accepts.
Closed
Listed by: First Choice Realty • Robert C Busby • 314-330-2021
Bought with: Keller Williams Marquee
Price Unknown
18 Stoney View Ln, Saint Louis, MO 63146
5beds
1,568sqft
Single Family Residence
Built in 1958
0.34 Acres Lot
$317,200 Zestimate®
$--/sqft
$2,788 Estimated rent
Home value
$317,200
$295,000 - $343,000
$2,788/mo
Zestimate® history
Owner options
List your home for rent
$2,788/mo
Rent Zestimate®
Find your next renter with Zillow Rental Manager. Plus, with online applications, you can quickly screen prospective tenants – for free.
$2,788/mo
Rent Zestimate®
Refinance and save
$175/mo
Est. payment
Refinancing to a lower rate could help reduce your monthly payments and save thousands over the life of the loan.
$175/mo
Est. payment
Explore your selling options
Work with a Zillow partner agent
Leverage their expertise and Zillow's premium Showcase listings to get your home seen by more buyers.
Get startedList with your own agent
Get your home in front of millions of buyers by listing it on Zillow.
Learn how to do itSell it yourself
Take full control of how buyers see your home on Zillow by listing For Sale by Owner (FSBO).
List your homeWhat's special
Two masonry brick fireplacesLower level laundryFinished lower levelMain floor laundry
Zillow last checked:
Listing updated:
Listed by:
Robert C Busby 314-330-2021,
First Choice Realty
Bought with:
JT Ross, 2022045699
Keller Williams Marquee
Source: MARIS,MLS#: 25081771 Originating MLS: St. Louis Association of REALTORS
Originating MLS: St. Louis Association of REALTORSFacts & features
Interior
Bedrooms & bathrooms
- Bedrooms: 5
- Bathrooms: 3
- Full bathrooms: 3
- Main level bathrooms: 2
- Main level bedrooms: 4
Heating
- Forced Air, Natural Gas
Cooling
- Central Air
Appliances
- Included: Refrigerator
- Laundry: In Basement, Main Level
Features
- Bar, Ceiling Fan(s), Center Hall Floorplan, Entrance Foyer, High Ceilings, Separate Dining, Storage, Vaulted Ceiling(s), Workshop/Hobby Area
- Basement: Finished,Full,Sleeping Area,Storage Space,Walk-Out Access
- Number of fireplaces: 2
- Fireplace features: Basement, Gas, Living Room, Masonry, Other, Recreation Room
Interior area
- Total structure area: 1,568
- Total interior livable area: 1,568 sqft
- Finished area above ground: 1,568
- Finished area below ground: 1,000
Property
Parking
- Total spaces: 2
- Parking features: Asphalt, Garage Door Opener, Garage Faces Front
- Attached garage spaces: 2
Features
- Levels: Two
- Patio & porch: Composite, Deck, Front Porch, Patio, Porch, Rear Porch
Lot
- Size: 0.34 Acres
- Features: Back Yard, Front Yard, Landscaped
Details
- Parcel number: 16N320403
- Special conditions: Listing As Is,Third Party Approval
Construction
Type & style
- Home type: SingleFamily
- Architectural style: Traditional
- Property subtype: Single Family Residence
Materials
- Brick Veneer, Wood Siding
- Roof: Architectural Shingle
Condition
- Year built: 1958
Utilities & green energy
- Electric: Single Phase, 220 Volts, Ameren
- Sewer: Private Sewer
- Water: Public
- Utilities for property: Cable Available, Cable Connected, Electricity Available, Electricity Connected, Natural Gas Available, Natural Gas Connected, Phone Available, Phone Connected, Sewer Available, Sewer Connected, Water Available, Water Connected
Community & HOA
Community
- Security: Prewired, Security System Owned
- Subdivision: Willow Brook Sec 4
HOA
- Has HOA: Yes
- Amenities included: None
- Services included: Other
- HOA fee: $175 annually
- HOA name: WillowBrook
Location
- Region: Saint Louis
Financial & listing details
- Tax assessed value: $323,100
- Annual tax amount: $3,399
- Date on market: 1/17/2026
- Cumulative days on market: 4 days
- Listing terms: Cash,Conventional
- Electric utility on property: Yes
Price history
| Date | Event | Price |
|---|---|---|
| 2/12/2026 | Sold | -- |
Source:  MARIS #25081771 Report a problem MARIS #25081771 Report a problem | ||
| 1/21/2026 | Pending sale | $239,900$153/sqft |
Source: MARIS #25081771 Report a problem | ||
| 1/18/2026 | Listed for sale | $239,900$153/sqft |
Source: MARIS #25081771 Report a problem | ||
Public tax history
| Year | Property taxes | Tax assessment |
|---|---|---|
| 2025 | $4,049 +19.1% | $61,390 +26.7% |
| 2024 | $3,399 -0.4% | $48,450 |
| 2023 | $3,412 +4.5% | $48,450 +14.9% |
| 2022 | $3,264 +0.5% | $42,180 |
| 2021 | $3,246 +4.5% | $42,180 +8.9% |
| 2020 | $3,106 +3% | $38,740 |
| 2019 | $3,015 | $38,740 +11.7% |
| 2018 | $3,015 | $34,690 |
| 2017 | $3,015 -0.2% | $34,690 +1.9% |
| 2016 | $3,022 +0% | $34,030 |
| 2015 | $3,021 | $34,030 +11.3% |
| 2014 | $3,021 +11.9% | $30,570 |
| 2013 | $2,700 | $30,570 +1.3% |
| 2012 | -- | $30,170 |
| 2011 | -- | $30,170 -14% |
| 2010 | $2,538 +7.7% | $35,070 |
| 2009 | $2,357 -0.1% | $35,070 -4.9% |
| 2008 | $2,358 +2.3% | $36,860 |
| 2007 | $2,305 | $36,860 +10% |
| 2006 | $2,305 -1.3% | $33,520 |
| 2005 | $2,336 +17.9% | $33,520 +10.4% |
| 2003 | $1,982 +1.9% | $30,360 +11.9% |
| 2002 | $1,945 +22.1% | $27,140 |
| 2001 | $1,592 | $27,140 |
Find assessor info on the county website
Neighborhood: 63146
Nearby homes
- $351,7004 bd3 ba1.5k sqft19 Stoney View Ln, Saint Louis, MO 63146Off Market
- $331,7003 bd3 ba1.7k sqft199 Stoney View Ln, Saint Louis, MO 63146Off Market
- $318,3003 bd3 ba1.4k sqft17 Stoney View Ln, Saint Louis, MO 63146Off Market

- $--5 bd3 ba2.7k sqft16 Stoney View Ln, Saint Louis, MO 63146Sold
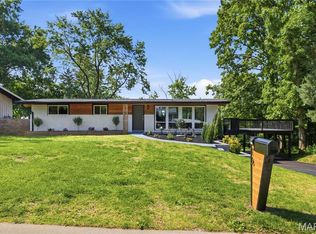
- $359,1003 bd2 ba1.7k sqft220 Stoney View Ln, Saint Louis, MO 63146Off Market
- $337,3004 bd3 ba1.7k sqft200 Stoney View Ln, Saint Louis, MO 63146Off Market
- $368,2003 bd2 ba1.4k sqft26 Deerfield Ct, Saint Louis, MO 63146Off Market
- $310,7004 bd3 ba1.5k sqft20 Stoney View Ln, Saint Louis, MO 63146Off Market
Nearby schools
GreatSchools rating
- 5/10Willow Brook Elementary SchoolGrades: PK-5Distance: 0.4 mi
- 4/10Pattonville Heights Middle SchoolGrades: 6-8Distance: 2.8 mi
- 7/10Pattonville Sr. High SchoolGrades: 9-12Distance: 4.9 mi
Schools provided by the listing agent
- Elementary: Willow Brook Elem.
- Middle: Pattonville Heights Middle
- High: Pattonville Sr. High
Source: MARIS. This data may not be complete. We recommend contacting the local school district to confirm school assignments for this home.
Get a cash offer in 3 minutes
Find out how much your home could sell for in as little as 3 minutes with a no-obligation cash offer.
Estimated market value
$317,200
Get a cash offer in 3 minutes
Find out how much your home could sell for in as little as 3 minutes with a no-obligation cash offer.
Estimated market value
$317,200
- Missouri
- Saint Louis County
- Saint Louis
- 63146
- 18 Stoney View Ln
