Step into comfort, quality, & thoughtful upgrades in this beautifully maintained home! Featuring Harvey replacement windows & a stunning Andersen Fibrex picture window, natural light pours into the living spaces while ensuring energy efficiency year-round.The exterior has been fully updated w/low-maintenance vinyl siding & durable Azek trim, offering long-lasting curb appeal w/minimal upkeep. Inside, you’ll love the inviting first-floor layout, highlighted by a cozy living room w/vaulted ceilings & hardwood floors just waiting to be uncovered beneath the carpeting. The finished lower level adds incredible versatility—perfect for a playroom, media space, or ultimate man town. From here, step directly into the sunroom at the rear of the home, a perfect spot to relax while overlooking the backyard oasis. Outdoors, enjoy summer days by the inground pool, complete w/stockade fence for added privacy—ideal for entertaining or simply unwinding in your own retreat. Don't miss this opportunity!
Sold for $520,000
$520,000
16 Sudbury St, Brockton, MA 02301
3beds
1,426sqft
Single Family Residence
Built in 1972
0.28 Acres Lot
$520,200 Zestimate®
$365/sqft
$3,045 Estimated rent
Home value
$520,200
$484,000 - $557,000
$3,045/mo
Zestimate® history
Owner options
List your home for rent
$3,045/mo
Rent Zestimate®
Find your next renter with Zillow Rental Manager. Plus, with online applications, you can quickly screen prospective tenants – for free.
$3,045/mo
Rent Zestimate®
Refinance and save
$3,279/mo
Est. payment
Refinancing to a lower rate could help reduce your monthly payments and save thousands over the life of the loan.
$3,279/mo
Est. payment
Explore your selling options
Work with a Zillow partner agent
Leverage their expertise and Zillow's premium Showcase listings to get your home seen by more buyers.
Get startedList with your own agent
Get your home in front of millions of buyers by listing it on Zillow.
Learn how to do itSell it yourself
Take full control of how buyers see your home on Zillow by listing For Sale by Owner (FSBO).
List your homeWhat's special
Harvey replacement windowsInground poolBackyard oasisInviting first-floor layoutLow-maintenance vinyl sidingDurable azek trim
Zillow last checked:
Listing updated:
Listed by:
Robert Chestnut 508-294-0281,
Keller Williams Realty 508-238-5000
Bought with:
Atif Seyal
RE/MAX Heritage
Source: MLS PIN,MLS#: 73493111
Facts & features
Interior
Bedrooms & bathrooms
- Bedrooms: 3
- Bathrooms: 1
- Full bathrooms: 1
Primary bedroom
- Features: Flooring - Hardwood, Flooring - Wall to Wall Carpet
- Level: Second
- Area: 132
- Dimensions: 12 x 11
Bedroom 2
- Features: Closet, Flooring - Hardwood
- Level: Second
- Area: 108
- Dimensions: 12 x 9
Bedroom 3
- Features: Closet, Flooring - Hardwood
- Level: Second
- Area: 72
- Dimensions: 9 x 8
Primary bathroom
- Features: No
Bathroom 1
- Features: Bathroom - Full, Bathroom - With Tub & Shower, Flooring - Stone/Ceramic Tile, Countertops - Stone/Granite/Solid
- Level: Second
- Area: 35
- Dimensions: 7 x 5
Family room
- Features: Flooring - Wall to Wall Carpet
- Level: Basement
- Area: 308
- Dimensions: 28 x 11
Kitchen
- Features: Flooring - Stone/Ceramic Tile, Dining Area, Pantry, Countertops - Stone/Granite/Solid
- Level: First
- Area: 378
- Dimensions: 21 x 18
Living room
- Features: Vaulted Ceiling(s), Flooring - Hardwood, Window(s) - Bay/Bow/Box
- Level: First
- Area: 198
- Dimensions: 18 x 11
Heating
- Baseboard, Oil
Cooling
- None
Appliances
- Included: Tankless Water Heater, Range, Dishwasher
- Laundry: In Basement, Electric Dryer Hookup, Washer Hookup
Features
- Slider, Sun Room
- Flooring: Tile, Carpet, Hardwood
- Doors: Storm Door(s)
- Windows: Insulated Windows, Screens
- Basement: Full
- Has fireplace: No
Interior area
- Total structure area: 1,426
- Total interior livable area: 1,426 sqft
- Finished area above ground: 1,426
Property
Parking
- Total spaces: 4
- Parking features: Paved Drive, Off Street, Paved
- Uncovered spaces: 4
Features
- Levels: Front to Back Split
- Patio & porch: Deck, Enclosed
- Exterior features: Deck, Patio - Enclosed, Pool - Inground, Rain Gutters, Storage, Screens, Fenced Yard
- Has private pool: Yes
- Pool features: In Ground
- Fencing: Fenced/Enclosed,Fenced
Lot
- Size: 0.28 Acres
Details
- Parcel number: M:022 R:318 S:,952264
- Zoning: R1B
Construction
Type & style
- Home type: SingleFamily
- Property subtype: Single Family Residence
Materials
- Frame
- Foundation: Concrete Perimeter
- Roof: Shingle
Condition
- Year built: 1972
Utilities & green energy
- Electric: Circuit Breakers
- Sewer: Public Sewer
- Water: Public
- Utilities for property: for Electric Range, for Electric Dryer, Washer Hookup
Community & HOA
Community
- Features: Public Transportation, Shopping, Park, Golf, Medical Facility, Highway Access, House of Worship, Private School, Public School, T-Station
HOA
- Has HOA: No
Location
- Region: Brockton
Financial & listing details
- Price per square foot: $365/sqft
- Tax assessed value: $442,800
- Annual tax amount: $5,362
- Date on market: 5/7/2026
- Exclusions: Oil Reimbursement.
- Road surface type: Paved
Price history
| Date | Event | Price |
|---|---|---|
| 6/16/2026 | Sold | $520,000-1.9%$365/sqft |
Source: MLS PIN #73493111 Report a problem | ||
| 4/24/2026 | Contingent | $529,900$372/sqft |
Source: MLS PIN #73493111 Report a problem | ||
| 3/28/2026 | Listed for sale | $529,900$372/sqft |
Source: MLS PIN #73493111 Report a problem | ||
Public tax history
| Year | Property taxes | Tax assessment |
|---|---|---|
| 2025 | $5,362 +3.9% | $442,800 +3.2% |
| 2024 | $5,159 +3.6% | $429,200 +11.8% |
| 2023 | $4,982 +8.4% | $383,800 +16.7% |
| 2022 | $4,595 +0.6% | $328,900 +4.4% |
| 2021 | $4,569 +5.9% | $315,100 +10.7% |
| 2020 | $4,313 -1.1% | $284,700 +1.5% |
| 2019 | $4,359 +8% | $280,500 +11.6% |
| 2018 | $4,036 +7.8% | $251,300 +8.1% |
| 2017 | $3,743 -2% | $232,500 +5.6% |
| 2016 | $3,821 +3.6% | $220,100 +8.3% |
| 2015 | $3,690 +6.3% | $203,300 +6.2% |
| 2014 | $3,470 +5.8% | $191,400 -1.5% |
| 2013 | $3,281 -2.6% | $194,400 -6.8% |
| 2012 | $3,367 +2.8% | $208,600 -2.6% |
| 2011 | $3,275 +7.9% | $214,200 -2.8% |
| 2010 | $3,035 +7.7% | $220,400 -13.2% |
| 2009 | $2,818 +13.3% | $253,900 -2% |
| 2008 | $2,488 -10.7% | $259,200 -12.7% |
| 2007 | $2,787 +7.3% | $296,800 +9% |
| 2006 | $2,597 -1.1% | $272,200 +10% |
| 2005 | $2,627 +10.9% | $247,400 +20.2% |
| 2004 | $2,369 +2.2% | $205,800 +12.2% |
| 2003 | $2,318 +0.8% | $183,400 +10.9% |
| 2002 | $2,299 +7.1% | $165,300 +39% |
| 2000 | $2,147 | $118,900 |
Find assessor info on the county website
Neighborhood: 02301
Nearby homes
- $528,8003 bd1 ba1.4k sqft6 Sudbury St, Brockton, MA 02301Off Market
- $658,0004 bd3 ba2k sqft24 Sudbury St, Brockton, MA 02301Off Market
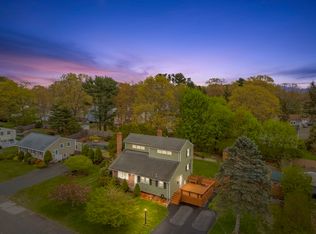
- $590,0005 bd2 ba1.5k sqft727 Ash St, Brockton, MA 02301Off Market

- $558,8003 bd2 ba1.4k sqft17 Sudbury St, Brockton, MA 02301Off Market
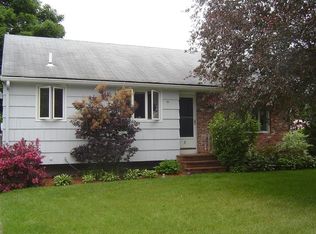
- $537,0003 bd1 ba1.4k sqft735 Ash St, Brockton, MA 02301Off Market
- $534,3003 bd1 ba1.6k sqft9 Sudbury St, Brockton, MA 02301Off Market
- $563,3004 bd2 ba1.4k sqft721 Ash St, Brockton, MA 02301Off Market
- $548,2002 bd1 ba1.4k sqft25 Sudbury St, Brockton, MA 02301Off Market
Nearby schools
GreatSchools rating
- 4/10Kennedy K-5 Elementary SchoolGrades: K-5Distance: 0.4 mi
- 4/10South Middle SchoolGrades: 6-8Distance: 1 mi
- 2/10Brockton High SchoolGrades: 9-12Distance: 0.3 mi
Get a cash offer in 3 minutes
Find out how much your home could sell for in as little as 3 minutes with a no-obligation cash offer.
Estimated market value
$520,200
Get a cash offer in 3 minutes
Find out how much your home could sell for in as little as 3 minutes with a no-obligation cash offer.
Estimated market value
$520,200
- Massachusetts
- Plymouth County
- Brockton
- 02301
- 16 Sudbury St
Nearby cities
Nearby zip codes
Other Brockton Topics
