Skip main navigation
Off market
  • $658,000

    24 Sudbury St, Brockton, MA 02301

    4beds
    2,001sqft
    Single Family Residence
    Built in 1972
    0.28 Acres Lot
    $658,000 Zestimate®
    $329/sqft
    $4,465 Estimated rent

    Home value

    $658,000

    $625,000 - $691,000

    $4,465/mo

    Zestimate® history
    Loading
    Loading...

    Owner options

    List your home for rent

    $4,465/mo

    Rent Zestimate®

    Find your next renter with Zillow Rental Manager. Plus, with online applications, you can quickly screen prospective tenants – for free.

    Learn more

    $4,465/mo

    Rent Zestimate®

    Refinance and save

    $4,173/mo

    Est. payment

    Refinancing to a lower rate could help reduce your monthly payments and save thousands over the life of the loan.

    See today's rates

    $4,173/mo

    Est. payment

    Explore your selling options

    Work with a Zillow partner agent

    Leverage their expertise and Zillow's premium Showcase listings to get your home seen by more buyers.

    Get started

    List with your own agent

    Get your home in front of millions of buyers by listing it on Zillow.

    Learn how to do it

    Sell it yourself

    Take full control of how buyers see your home on Zillow by listing For Sale by Owner (FSBO).

    List your home

    What's special

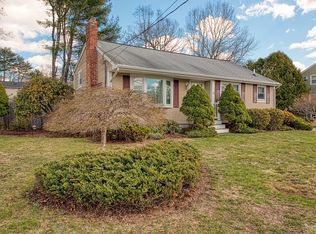
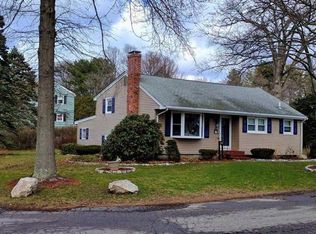
    This charming West Side Brockton home, situated on a desirable fenced lot, offers a comfortable and stylish living experience. Boasting 2001 square feet of living space spread across 4 finished levels, this residence is perfect for those seeking ample room to grow and entertain. With a wall air conditioner ensuring year-round comfort, this home features 3 cozy fireplaces, adding a touch of warmth and character. Gorgeous hardwood floors grace the main living areas, adding a touch of elegance to the home's ambiance. Outdoor living is a delight with an inviting inground pool, perfect for cooling off on hot summer days. The fenced backyard provides privacy and security, while the oversized deck offers an ideal space for outdoor gatherings and relaxation. The finished lower level, complete with a bar, provides an excellent area for hosting guests and unwinding. This home also features 2.5 beautiful baths, ensuring convenience for all occupants, and it comes fully appliances asking $500,000

    This property is off market, which means it's not currently listed for sale or rent on Zillow. This may be different from what's available on other websites or public sources.
    Zillow last checked:

    Listing updated:

    Listed by:

    Deric Lipski 508-326-5320,

    Keller Williams Realty 508-238-5000

    Bought with:

    Luisandro Barbosa

    eXp Realty

    Source: MLS PIN,MLS#: 73111483

    Facts & features

    Interior

    Bedrooms & bathrooms
    • Bedrooms: 4
    • Bathrooms: 3
    • Full bathrooms: 2
    • 1/2 bathrooms: 1
    Primary bedroom
    • Features: Closet, Flooring - Wall to Wall Carpet
    • Level: Third
    • Area: 216
    • Dimensions: 18 x 12
    Bedroom 2
    • Features: Closet, Flooring - Hardwood, Flooring - Wall to Wall Carpet
    • Level: Second
    • Area: 195
    • Dimensions: 15 x 13
    Bedroom 3
    • Features: Closet, Flooring - Hardwood, Flooring - Wall to Wall Carpet
    • Level: Second
    • Area: 169
    • Dimensions: 13 x 13
    Bedroom 4
    • Features: Closet, Flooring - Wall to Wall Carpet
    • Level: Third
    • Area: 120
    • Dimensions: 12 x 10
    Bathroom 1
    • Features: Bathroom - Half, Flooring - Wall to Wall Carpet
    • Level: Basement
    • Area: 35
    • Dimensions: 7 x 5
    Bathroom 2
    • Features: Bathroom - Full, Closet, Flooring - Stone/Ceramic Tile
    • Level: Second
    • Area: 70
    • Dimensions: 10 x 7
    Bathroom 3
    • Features: Bathroom - Full, Flooring - Stone/Ceramic Tile, Countertops - Stone/Granite/Solid
    • Level: Third
    • Area: 63
    • Dimensions: 9 x 7
    Family room
    • Features: Bathroom - Half, Flooring - Stone/Ceramic Tile, Flooring - Wall to Wall Carpet, Wet Bar
    • Level: Basement
    • Area: 372
    • Dimensions: 31 x 12
    Kitchen
    • Features: Flooring - Stone/Ceramic Tile, Dining Area, Deck - Exterior
    • Level: First
    • Area: 252
    • Dimensions: 18 x 14
    Living room
    • Features: Cathedral Ceiling(s), Ceiling Fan(s), Flooring - Hardwood, Window(s) - Bay/Bow/Box
    • Level: First
    • Area: 198
    • Dimensions: 18 x 11
    Heating
    • Baseboard
    Cooling
    • Wall Unit(s)
    Appliances
    • Included: Range, Dishwasher, Washer, Dryer, Range Hood
    • Laundry: In Basement
    Features
    • Flooring: Tile, Carpet, Hardwood
    • Windows: Insulated Windows, Storm Window(s)
    • Basement: Full,Finished,Walk-Out Access
    • Number of fireplaces: 3
    • Fireplace features: Family Room, Living Room
    Interior area
    • Total structure area: 2,001
    • Total interior livable area: 2,001 sqft

    Property

    Parking
    • Total spaces: 6
    • Parking features: Paved Drive, Off Street
    • Uncovered spaces: 6
    Features
    • Levels: Front to Back Split
    • Patio & porch: Deck, Patio
    • Exterior features: Deck, Patio, Pool - Inground, Storage, Professional Landscaping, Fenced Yard
    • Has private pool: Yes
    • Pool features: In Ground
    • Fencing: Fenced
    Lot
    • Size: 0.28 Acres
    • Features: Cul-De-Sac
    Details
    • Parcel number: 952265
    • Zoning: res

    Construction

    Type & style
    • Home type: SingleFamily
    • Architectural style: Split Entry
    • Property subtype: Single Family Residence
    Materials
    • Frame
    • Foundation: Concrete Perimeter
    • Roof: Shingle
    Condition
    • Year built: 1972

    Utilities & green energy

    • Electric: Circuit Breakers, 200+ Amp Service
    • Sewer: Public Sewer
    • Water: Public

    Community & HOA

    Community
    • Features: Public Transportation, Shopping, Park, Golf, Medical Facility, Laundromat, Highway Access, Private School, Public School, T-Station
    HOA
    • Has HOA: No
    Location
    • Region: Brockton

    Financial & listing details

    • Price per square foot: $329/sqft
    • Tax assessed value: $394,100
    • Annual tax amount: $5,115
    • Date on market: 1/19/2026
    • Road surface type: Paved

    Price history

    DateEventPrice
    11/30/2025Listing removed$5,000$2/sqft
    Source: Zillow Rentals Report a problem
    11/9/2025Listed for rent$5,000$2/sqft
    Source: Zillow Rentals Report a problem
    7/21/2023Sold$605,000+21%$302/sqft
    Source: MLS PIN #73111483 Report a problem
    5/15/2023Listed for sale$500,000+296.8%$250/sqft
    Source: MLS PIN #73111483 Report a problem
    2/27/1998Sold$126,000$63/sqft
    Source: Public Record Report a problem

    Public tax history

    YearProperty taxesTax assessment
    2025$6,661 +15.7%$550,000 +14.8%
    2024$5,756 +12.5%$478,900 +21.5%
    2023$5,115 +9.1%$394,100 +17.4%
    2022$4,690 +0.9%$335,700 +4.7%
    2021$4,649 +6.7%$320,600 +11.4%
    2020$4,359 -2.4%$287,700 +0.1%
    2019$4,468 +6%$287,500 +9.5%
    2018$4,216 +8.9%$262,500 +9.1%
    2017$3,872 -1.9%$240,500 +5.8%
    2016$3,946 +3.7%$227,300 +8.4%
    2015$3,804 +3.5%$209,600 +3.4%
    2014$3,677 +9.1%$202,800 +1.6%
    2013$3,371 -2.6%$199,700 -6.9%
    2012$3,460 +3.8%$214,400 -1.7%
    2011$3,333 +4.7%$218,000 -5.7%
    2010$3,184 +6.8%$231,200 -13.9%
    2009$2,980 +16.7%$268,500 +1%
    2008$2,553 -19.5%$265,900 -21.3%
    2007$3,173 +5.5%$337,900 +7.2%
    2006$3,008 -3.1%$315,300 +7.8%
    2005$3,105 +9.2%$292,400 +18.3%
    2004$2,844 +4.8%$247,100 +15.1%
    2003$2,714 -1.5%$214,700 +8.4%
    2002$2,756 +9.1%$198,100 +41.7%
    2000$2,525 $139,800
    Find assessor info on the county website

    Neighborhood: 02301

    Nearby schools

    GreatSchools rating
    Get a cash offer in 3 minutes
    Find out how much your home could sell for in as little as 3 minutes with a no-obligation cash offer.
    Estimated market value
    $658,000
    Get a cash offer in 3 minutes
    Find out how much your home could sell for in as little as 3 minutes with a no-obligation cash offer.
    Estimated market value
    $658,000