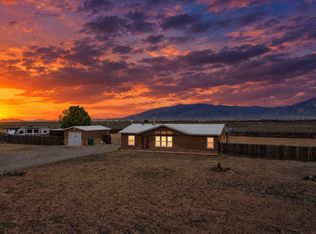
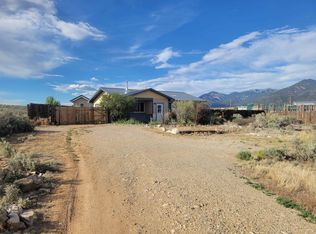

~High-Desert Gem in El Prado~ Positioned on a prime 1-acre parcel in the highly sought-after and growing region of El Prado, Taos, this property represents a rare opportunity to secure a beautifully refreshed home with an exceptional foundation. Built with precision in 2002 as a premium modular residence, the home has been completely revitalized to offer a freshly finished, modern living experience that feels entirely original. Spanning 1,194 sq. ft., the two-bedroom, two-bath layout maximizes every square inch through a highly functional open floor plan. The living area features classic Southwestern tongue-and-groove ceilings, creating a warm and inviting atmosphere. The spacious, shiny kitchen seamlessly connects to the main living space, making it a wonderful environment for cooking and entertaining. Rich hardwood flooring flows beautifully through the main living areas, while the large bedrooms are outfitted with cozy carpet for ultimate comfort. Both bathrooms are comfortable and sleek, complemented by a full-size washer and dryer that offers great utility for keeping things organized. Architecturally, the home embraces classic Southwestern styling with its clean flat roof design. The panoramic high-desert views from this lot are simply unmatched, offering front-row seats to Taos sunrises, sunsets, and star-filled night skies. Located just moments from the access points to Taos Ski Valley, the Rio Grande River, and endless outdoor trails, this El Prado home is ready for its next chapter.
For sale
Price cut: $27K (6/26)
$398,000
16 Sugar Lane, El Prado, NM 87529
2beds
1,194sqft
Single Family Residence
Built in 2002
1.02 Acres Lot
$390,500 Zestimate®
$333/sqft
$-- HOA
What's special
Completely revitalizedBeautifully refreshed homeSpacious shiny kitchenLarge bedroomsTwo-bedroom two-bath layoutClean flat roof designFull-size washer and dryer
- 45 days |
- 485 |
- 24 |
Likely to sell faster than
Zillow last checked:
Listing updated:
Listed by:
Antonio Martinez 575-779-8322,
Berkshire Hathaway HomeServices Taos Real Estate 575-758-1924,
Ryan Trujillo 575-770-8650,
Berkshire Hathaway HomeServices Taos Real Estate
Source: Enchanted Circle,MLS#: 115070
Loading...
Facts & features
Interior
Bedrooms & bathrooms
- Bedrooms: 2
- Bathrooms: 2
- Full bathrooms: 2
Heating
- Baseboard, Passive Solar
Appliances
- Included: Gas Oven, Gas Range, Gas Water Heater, Refrigerator
Features
- Ceiling Fan(s), Tongue and Groove Ceiling(s)
- Flooring: Carpet, Wood
- Windows: Insulated Windows
- Basement: Crawl Space
- Has fireplace: No
- Fireplace features: None
Interior area
- Total structure area: 1,194
- Total interior livable area: 1,194 sqft
Property
Parking
- Parking features: Open
- Has uncovered spaces: Yes
Features
- Levels: One
- Stories: 1
- Patio & porch: Patio
- Exterior features: Gravel Driveway
- Has view: Yes
- Waterfront features: None
Lot
- Size: 1.02 Acres
- Features: Views
- Residential vegetation: Sagebrush
Details
- Zoning description: County
Construction
Type & style
- Home type: SingleFamily
- Architectural style: Pueblo,Southwestern
- Property subtype: Single Family Residence
Materials
- Frame, Stucco
- Foundation: Crawlspace
- Roof: Bitumen,Flat
Condition
- Year built: 2002
Utilities & green energy
- Sewer: Septic Tank
- Water: Well
- Utilities for property: Electricity Connected, Propane
Community & HOA
Community
- Membership fee: $0 annually
- Subdivision: None
Location
- Region: El Prado
Financial & listing details
- Price per square foot: $333/sqft
- Annual tax amount: $838
- Date on market: 5/26/2026
- Listing agreement: Exclusive Right To Sell
- Electric utility on property: Yes
Estimated market value
$390,500
$371,000 - $410,000
$1,806/mo
Price history
| Date | Event | Price |
|---|---|---|
| 6/26/2026 | Price change | $398,000-6.4%$333/sqft |
Source:  Enchanted Circle #115070 Report a problem Enchanted Circle #115070 Report a problem | ||
| 5/26/2026 | Listed for sale | $425,000$356/sqft |
Source: Enchanted Circle #115070 Report a problem | ||
Public tax history
Tax history is unavailable.
Monthly payment
Est. payment$--/mo
Payment breakdown
Explore the cost of this home by adjusting the details. Changes won't be saved.All calculations are estimates and provided by Zillow, Inc. for informational purposes only. Actual amounts may vary.
HOA fees may include property taxes on listings classified as Co-Ops. Contact the listing agent and/or owner for fee details.
Mortgage interest rates are dependent on a number of factors, including credit score, down payment, and repayment length. Interest rate data provided by Zillow Group Marketplace, Inc. as of 1/1/1970 from various mortgage lenders with which we have lead or other similar arrangements; the Estimated Payment is an average of those rates.
See how much you could borrow to make a competitive offer.
Climate risks
Neighborhood: 87529
Nearby schools
GreatSchools rating
- 5/10Enos Garcia Elementary SchoolGrades: PK-5Distance: 2.8 mi
- NAChrysalis Alternative SchoolGrades: 7-12Distance: 3.6 mi
- 8/10Taos Cyber MagnetGrades: 9-12Distance: 2.9 mi
- $---- bd-- ba-- sqft22 Sugar Ln, Taos, NM 87529Sold
- $31,5781.962 Acres8 Sugar Ln, El Prado, NM 87529Off Market
- $308,400-- bd-- ba-- sqft6 Sugar Ln, El Prado, NM 87529Off Market
- $502,6003 bd2 ba1.5k sqft26 Sugar Ln, El Prado, NM 87529Off Market
- $--2 bd2 ba1.3k sqft27 Sugar Ln #1, El Prado, NM 87529Off Market
- $496,800-- bd-- ba-- sqft13 Sugar Ln, El Prado, NM 87529Off Market
- $435,8003 bd2 ba-- sqft15 Sugar Ln, El Prado, NM 87529Off Market
- $525,0003 bd2 ba1.3k sqft224 Lower Las Colonias Rd, El Prado, NM 87529For Sale
A local agent can set up tours, give advice and negotiate with sellers.
Similar homes
- $389,0002 bd2 ba1.5k sqft5 Calle Vista Sophia, El Prado, NM 87529For Sale
 MLS ID #115352, Trujillo-Maes Real Estate Group. Enchanted Circle
 - $369,0003 bd2 ba1k sqft7 Camino Coyote, El Prado, NM 87529For Sale
 MLS ID #115013, Andrea Krejci. Enchanted Circle
 - $525,0003 bd2 ba1.3k sqft224 Lower Las Colonias, El Prado, NM 87529For Sale
 MLS ID #114345, Jolie Jones. Enchanted Circle
 - $465,0002 bd2 ba899 sqft142 Camino Tortuga, El Prado, NM 87529For Sale
 MLS ID #115275, Antonio Martinez. Enchanted Circle
 - $375,0003 bd2 ba1k sqft15 Santo Nino, El Prado, NM 87529For SaleMLS ID #114759, Leif Krosby. Enchanted Circle
- $364,0003 bd2 ba1.1k sqft1 Camino Halcon, El Prado, NM 87529For SaleMLS ID #115190, Nova Sheppard. Enchanted Circle
- $399,0003 bd2 ba1.6k sqft310 Rio Lucero Road, El Prado, NM 87529For SaleMLS ID #114699, Yvonne Trujillo. Enchanted Circle
- $459,0002 bd2 ba1.2k sqft15 Day Lane, El Prado, NM 87529For SaleMLS ID #115330, Leif Krosby. Enchanted Circle
- $380,0003 bd2 ba1.2k sqft47 State Road 240, Ranchos de Taos, NM 87557-0000For SaleMLS ID #115258, Chad Belvill. Enchanted Circle
- $415,0003 bd2 ba1.3k sqft99 West Romero Rd, Ranchos de Taos, NM 87557For SaleMLS ID #114653, Jade Anaya. Enchanted Circle
- $375,0002 bd2 ba1k sqft5 Taeo Loop, El Prado, NM 87529For SaleMLS ID #113105, Ryan Trujillo. Enchanted Circle
- $399,0002 bd1 ba1.1k sqft76 Camino de los Arroyos, Ranchos de Taos, NM 87557For SaleMLS ID #114109, Willard Smith. Enchanted Circle
- $489,0001 bd1 ba1k sqft1036 La Cienega Road, El Prado, NM 87529For SaleMLS ID #114606, Ryan Trujillo. Enchanted Circle
- $385,0003 bd2 ba1.6k sqft807 Hill Dr, Taos, NM 87571For SaleMLS ID #114950, Andrew M Horton. Enchanted Circle
- $449,5002 bd2 ba1.7k sqft14 Toda Vista, Taos, NM 87571-0000For SaleMLS ID #114987, Pavel Lukes. Enchanted Circle
- $355,0003 bd1 ba1.3k sqft167 Cuchilla Road, Ranchos de Taos, NM 87557For SaleMLS ID #114532, Luisa Guercini. Enchanted Circle
- $480,0002 bd2 ba1.4k sqft23 Tatanka Trail, Ranchos de Taos, NM 87557For SaleMLS ID #115345, Leif Krosby. Enchanted Circle
- $395,0003 bd2 ba1.2k sqft1117 Gusdorf, Taos, NM 87571For SaleMLS ID #114747, Robban Reynolds. Enchanted Circle
- $525,0002 bd2 ba1.5k sqft10 Comanche Court #D-2, El Prado, NM 87529For SaleMLS ID #115353, Peter Blake. Enchanted Circle
- $380,0002 bd2 ba1k sqft16 Ruby Du Lane, Taos, NM 87557-0000For SaleMLS ID #114642, Abby Sanger. Enchanted Circle
- New Mexico
- Taos County
- El Prado
- 87529
- 16 Sugar Lane
Nearby cities
Nearby zip codes
Other El Prado Topics
