This move-in-ready ranch-style home is a unique find in Taos, located on a quiet, family-friendly cul-de-sac. The interior features new laminate and tile flooring throughout, fresh paint, and updated appliances including a newer dishwasher, fridge, washer and dryer. The primary bedroom includes an en-suite bathroom, ample closet space, and a large western-facing window. Two additional bedrooms with closets and eastern-facing windows are located along the hall, near a second bathroom with a shower/tub combo. The welcoming entry room boasts a brick wood-stove mantel and a large western-facing picture window. The kitchen offers excellent eastern light, ample cabinet storage, a gas stove, and a laundry room with a pantry. The converted garage serves as a bonus family room with lofted ceilings, a sturdy wood stove, and sunset views. Adjacent is an enclosed south-facing porch, perfect for year-round sunshine. These multi-use areas provide excellent potential for a studio or workspace. The 1/4-acre backyard is fully fenced and features irrigated beds with tulips, lilacs, and roses, alongside mature crabapple and plum trees. The flagstone back porch offers views of Taos Mountain, and two raised beds are ready for gardening, with plenty of room for expansion or additional building possibilities. Conveniently located, this home is within walking distance of Taos High School, TISA, Taos Academy, and major shopping. The Plaza, library, and Fred Baca Park are just a 5-10 minute bike ride away.
For sale
$385,000
807 Hill Dr, Taos, NM 87571
3beds
1,625sqft
:
Get pre-qualified$2,319/mo
Single Family Residence
Built in 1975
0.37 Acres Lot
$366,700 Zestimate®
$237/sqft
$-- HOA
What's special
Quiet family-friendly cul-de-sacFresh paintAmple closet spaceSunset viewsAmple cabinet storageLarge western-facing picture windowLarge western-facing window
- 82 days |
- 434 |
- 25 |
Zillow last checked:
Listing updated:
Listed by:
Andrew M Horton 575-779-8159,
Berkshire Hathaway HomeServices Taos Real Estate 575-758-1924
Source: Enchanted Circle,MLS#: 114950
Facts & features
Interior
Bedrooms & bathrooms
- Bedrooms: 3
- Bathrooms: 2
- Full bathrooms: 2
Sunroom
- Dimensions: 250 Sq Ft.
Heating
- Forced Air
Appliances
- Included: Gas Water Heater
- Laundry: Washer Hookup, Dryer Hookup
Features
- Flooring: Linoleum, Tile, Wood
- Windows: Insulated Windows, Screens
- Basement: Crawl Space
- Has fireplace: Yes
- Fireplace features: Free Standing
Interior area
- Total structure area: 1,625
- Total interior livable area: 1,625 sqft
Property
Parking
- Total spaces: 2
- Parking features: Detached, Garage
- Garage spaces: 2
- Has uncovered spaces: Yes
Features
- Levels: One
- Stories: 1
- Patio & porch: Covered, Patio, Porch
- Exterior features: Gravel Driveway, Hot Tub/Spa
- Has spa: Yes
- Fencing: Wood
- Waterfront features: None
Lot
- Size: 0.37 Acres
- Features: Garden, Trees
- Residential vegetation: Mixed
Details
- Additional structures: Outbuilding
- Parcel number: 18147
- Zoning description: Res 2Unit PerAc
Construction
Type & style
- Home type: SingleFamily
- Property subtype: Single Family Residence
Materials
- Frame, Wood Siding
- Foundation: Crawlspace
- Roof: Pitched
Condition
- Year built: 1975
Utilities & green energy
- Sewer: Community/Coop Sewer
- Water: Public
- Utilities for property: Electricity Connected, Natural Gas Available
Community & HOA
Community
- Security: Smoke Detector(s)
- Membership fee: $0 annually
- Subdivision: Other
Location
- Region: Taos
Financial & listing details
- Price per square foot: $237/sqft
- Tax assessed value: $273,771
- Annual tax amount: $1,716
- Date on market: 5/8/2026
- Listing agreement: Exclusive Right To Sell
- Electric utility on property: Yes
Estimated market value
$366,700
$348,000 - $385,000
$2,361/mo
Price history
| Date | Event | Price |
|---|---|---|
| 5/8/2026 | Listed for sale | $385,000-2.5%$237/sqft |
Source:  Enchanted Circle #114950 Report a problem Enchanted Circle #114950 Report a problem | ||
| 1/1/2026 | Listing removed | $395,000$243/sqft |
Source: BHHS broker feed #113355 Report a problem | ||
| 7/10/2025 | Price change | $395,000-8.1%$243/sqft |
Source: Enchanted Circle #113355 Report a problem | ||
| 5/28/2025 | Listed for sale | $430,000+79.9%$265/sqft |
Source: Enchanted Circle #113355 Report a problem | ||
| 4/17/2019 | Listing removed | $239,000$147/sqft |
Source: Engel & Voelkers Taos #102662 Report a problem | ||
| 4/1/2019 | Pending sale | $239,000$147/sqft |
Source: Engel & Voelkers Taos #102662 Report a problem | ||
| 2/25/2019 | Price change | $239,000-4%$147/sqft |
Source: Engel & Voelkers Taos #102662 Report a problem | ||
| 12/6/2018 | Listed for sale | $249,000$153/sqft |
Source: Engel & Voelkers Taos #102662 Report a problem | ||
Public tax history
| Year | Property taxes | Tax assessment |
|---|---|---|
| 2024 | $1,716 +0.4% | $91,257 |
| 2023 | $1,709 +2.6% | $91,257 +3% |
| 2022 | $1,666 +4.2% | $88,628 |
| 2021 | $1,599 +4.3% | $88,628 +2.8% |
| 2020 | $1,533 +64.5% | $86,217 +66.7% |
| 2018 | $932 | $51,723 |
| 2017 | $932 +0.5% | $51,723 |
| 2016 | $927 | $51,723 +2.8% |
| 2014 | -- | $50,337 |
| 2013 | -- | $50,337 +7.1% |
| 2010 | -- | $46,996 |
Find assessor info on the county website
Monthly payment
Est. payment
Payment breakdown
Explore the cost of this home by adjusting the details. Changes won't be saved.Climate risks
Neighborhood: 87571
Nearby schools
GreatSchools rating
- NASped DisciplineGrades: 1-12Distance: 0.8 mi
- NAChrysalis Alternative SchoolGrades: 7-12Distance: 0.6 mi
- 5/10Taos High SchoolGrades: 9-12Distance: 0.6 mi
- $402,2003 bd2 ba1.7k sqft809 Hill Dr, Taos, NM 87571Off Market

- $420,700-- bd-- ba-- sqft214 Herdner Rd, Taos, NM 87571Off Market
- $395,000-- bd-- ba-- sqft806 Hill Dr, Taos, NM 87571Off Market
- $269,600-- bd-- ba-- sqft806 Hill Dr, Taos, NM 87571Off Market
- $380,800-- bd-- ba-- sqft808 Hill Dr, Taos, NM 87571Off Market
- $348,100-- bd-- ba-- sqft813 Hill Dr, Taos, NM 87571Off Market
- $295,5002 bd2 ba1.2k sqft222 Herdner Rd, Taos, NM 87571Off Market
- $307,800-- bd-- ba-- sqft219 Herdner Rd, Taos, NM 87571Off Market
A local agent can set up tours, give advice and negotiate with sellers.
Similar homes
- $393,0003 bd2 ba1.2k sqft1117 Gusdorf, Taos, NM 87571For Sale
 MLS ID #114747, Robban Reynolds. Enchanted Circle
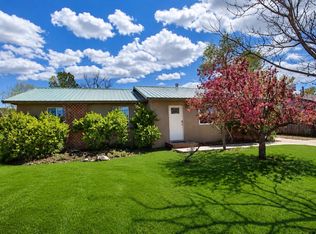
 - $415,0003 bd2 ba1.1k sqft209 Holly Circle, Taos, NM 87571For Sale
 MLS ID #114801, Julie Bevill. Enchanted Circle
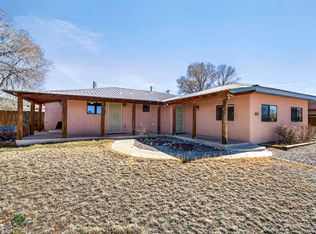
 - $469,0004 bd3 ba2.1k sqft711 Cavalry Court, Taos, NM 87564For Sale
 MLS ID #114745, Karen Todd. Enchanted Circle
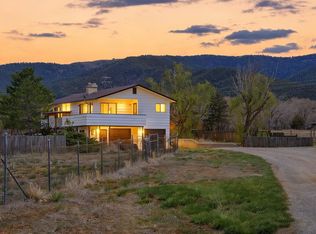
 - $457,0005 bd2 ba2.3k sqft913 Calle Conquistador, Taos, NM 87571For Sale
 MLS ID #114809, Ryan Trujillo. Enchanted Circle
 - $380,0002 bd2 ba1k sqft16 Ruby Du Lane, Taos, NM 87557-0000For SaleMLS ID #114642, Abby Sanger. Enchanted Circle
- $499,0003 bd2 ba1.4k sqft348 Monte Vista Road, Taos, NM 87571For SaleMLS ID #114918, Brandon Rose. Enchanted Circle
- $299,0003 bd2 ba1.4k sqft150A Maetas Rd, Taos, NM 87571-0000For SaleMLS ID #114781, Chad Belvill. Enchanted Circle
- $449,5002 bd2 ba1.7k sqft14 Toda Vista, Taos, NM 87571-0000For SaleMLS ID #114987, Pavel Lukes. Enchanted Circle
- $575,0004 bd3 ba1.6k sqft302 Santistevan Lane, Taos, NM 87571For SaleMLS ID #115083, Jonah Salloway. Enchanted Circle
- $389,0003 bd2 ba1.5k sqft5 Calle Vista Sophia, El Prado, NM 87529For SaleMLS ID #115352, Trujillo-Maes Real Estate Group. Enchanted Circle
- $275,0003 bd1 ba1.4k sqft1009 Camino de la Serna, Taos, NM 87571For SaleMLS ID #114833, Sharon Bumpas Gilster,CRS. Enchanted Circle
- $355,0002 bd1 ba1.2k sqft1554 Paseo del Pueblo Sur, Ranchos de Taos, NM 87557For SaleMLS ID #114264, Ryan Trujillo. Enchanted Circle
- $280,0003 bd1 ba1k sqft326 La Luz Dr, Taos, NM 87571For SaleMLS ID #115294, Kimberly Leach. Enchanted Circle
- $395,0002 bd2 ba1.1k sqft329 A Randall Lane, Taos, NM 87571For SaleMLS ID #114615, Gabriel Traister. Enchanted Circle
- $379,0002 bd2 ba980 sqft405 Camino de la Placitas #5A, Taos, NM 87571For SaleMLS ID #115148, Paula Madappa. Enchanted Circle
- $379,0002 bd2 ba865 sqft114 Las Cruces Rd #F, Taos, NM 87571For SaleMLS ID #115036, Willard Smith. Enchanted Circle
- $365,0003 bd2 ba1k sqft15 Santo Nino, El Prado, NM 87529For SaleMLS ID #114759, Leif Krosby. Enchanted Circle
- $385,0002 bd2 ba1.6k sqft137 West Romero Road, Ranchos de Taos, NM 87557For SaleMLS ID #114773, Victoria Gunn. Enchanted Circle
- $415,0003 bd2 ba1.3k sqft99 West Romero Rd, Ranchos de Taos, NM 87557For SaleMLS ID #114653, Jade Anaya. Enchanted Circle
- $475,0003 bd2 ba1.8k sqft1 Turquoise Lane, El Prado, NM 87529-0000For SaleMLS ID #115158, Victoria Gunn. Enchanted Circle
