Skip main navigation
Sold for $1,128,575
  • $1,128,575

    16 Summertime Circle, Stonington, CT 06379

    2beds
    1,996sqft
    Single Family Residence
    Built in 2025
    2,178 Square Feet Lot
    $1,178,400 Zestimate®
    $565/sqft
    $3,808 Estimated rent

    Home value

    $1,178,400

    $1.05M - $1.32M

    $3,808/mo

    Zestimate® history
    Loading
    Loading...

    Owner options

    List your home for rent

    $3,808/mo

    Rent Zestimate®

    Find your next renter with Zillow Rental Manager. Plus, with online applications, you can quickly screen prospective tenants – for free.

    Learn more

    $3,808/mo

    Rent Zestimate®

    Refinance and save

    $6,637/mo

    Est. payment

    Refinancing to a lower rate could help reduce your monthly payments and save thousands over the life of the loan.

    See today's rates

    $6,637/mo

    Est. payment

    Explore your selling options

    Work with a Zillow partner agent

    Leverage their expertise and Zillow's premium Showcase listings to get your home seen by more buyers.

    Get started

    List with your own agent

    Get your home in front of millions of buyers by listing it on Zillow.

    Learn how to do it

    Sell it yourself

    Take full control of how buyers see your home on Zillow by listing For Sale by Owner (FSBO).

    List your home

    What's special

    In-island microwaveVented chimney hoodVaulted ceiling family roomOpen dining roomModern kitchenInduction rangeGarbage disposal
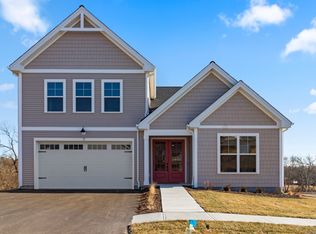
    PRIMARY SUITE ON FIRST FLOOR You will love the flexible design of the Monroe plan. Its most distinguishing feature is the dramatic first-story primary suite with a 12' high ceiling, ensuite bath, and two spacious closets. A modern kitchen with maple or cherry cabinetry, induction cooking, and stone countertops abuts the gracefully defined dining space. The sunlit family room with a vaulted ceiling opens to your spacious deck at the back of the house. A dedicated study at the front of the home offers added privacy as a home office. Customize the second story to fit your household's particular needs. The two oversized bedrooms and full bath upstairs may be just enough. If you choose to expand, the versatile, open loft option is the perfect addition. For those with larger families or many guests, we offer a fourth bedroom option with an ensuite bath as well. This home will meet the extraordinary levels of excellence in energy and performance specified by the DOE's Zero Energy Ready and Indoor airPLUS certifications. Our homes boast combustion-free water heating and space conditioning, rapid hot water delivery through an on-demand recirculation loop and spray foam insulation. Renderings are similar to build.

    Zillow last checked:

    Listing updated:

    Listed by:

    Nicole Kolinchak (203)715-3693,

    EG Group Realty LLC 203-714-6622,

    David Pippin 404-643-2563,

    EG Group Realty LLC

    Bought with:

    Jonathan Archer, RES.0789644

    William Raveis Real Estate

    Source: Smart MLS,MLS#: 24071470MLS Logo

    Facts & features

    Interior

    Bedrooms & bathrooms
    • Bedrooms: 2
    • Bathrooms: 2
    • Full bathrooms: 2
    Primary bedroom
    • Level: Main
    Bedroom
    • Level: Main
    Dining room
    • Level: Main
    Kitchen
    • Level: Main
    Living room
    • Level: Main
    Heating
    • Heat Pump, Electric
    Cooling
    • Central Air, Heat Pump
    Appliances
    • Included: Oven/Range, Microwave, Range Hood, Dishwasher, Disposal, Water Heater
    • Laundry: Main Level
    Features
    • Open Floorplan, Smart Thermostat
    • Basement: Full,Unfinished
    • Attic: Access Via Hatch
    • Has fireplace: No
    Interior area
    • Total structure area: 1,996
    • Total interior livable area: 1,996 sqft
    • Finished area above ground: 1,996

    Property

    Parking
    • Total spaces: 2
    • Parking features: Attached, Garage Door Opener
    • Attached garage spaces: 2
    Features
    • Patio & porch: Deck
    • Waterfront features: Walk to Water
    Lot
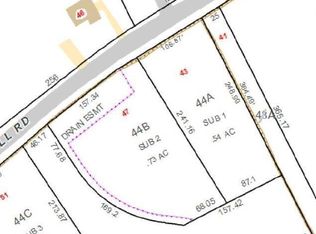
    • Size: 2,178 sqft
    • Features: Wooded
    Details
    • Parcel number: 999999999
    • Zoning: Per town

    Construction

    Type & style
    • Home type: SingleFamily
    • Architectural style: Ranch
    • Property subtype: Single Family Residence
    Materials
    • Vinyl Siding
    • Foundation: Concrete Perimeter
    • Roof: Asphalt
    Condition
    • To Be Built
    • New construction: Yes
    • Year built: 2025
    Details
    • Warranty included: Yes

    Utilities & green energy

    • Sewer: Public Sewer
    • Water: Public
    Green energy
    • Green verification: ENERGY STAR Certified Homes, Home Energy Score

    Community & neighborhood

    Community
    • Community features: Golf
    Location
    • Region: Pawcatuck
    • Subdivision: The Enclave at Barn Islan

    HOA & financial

    HOA
    • Has HOA: Yes
    • HOA fee: $305 monthly
    • Services included: Maintenance Grounds, Trash, Snow Removal, Road Maintenance

    Price history

    DateEventPrice
    12/11/2025Sold$1,128,575-0.1%$565/sqft
    Source: Smart MLS #24071470 Report a problem
    7/6/2025Pending sale$1,130,000$566/sqft
    Source: Smart MLS #24071470 Report a problem
    7/6/2025Price change$1,130,000+33.7%$566/sqft
    Source: Smart MLS #24071470 Report a problem
    3/12/2025Price change$844,900+1.2%$423/sqft
    Source: Smart MLS #24071470 Report a problem
    2/13/2025Price change$834,900+1.8%$418/sqft
    Source: Smart MLS #24071470 Report a problem
    11/27/2024Listed for sale$819,900$411/sqft
    Source: Smart MLS #24060604 Report a problem

    Public tax history

    Tax history is unavailable.

    Neighborhood: Pawcatuck

    Nearby schools

    GreatSchools rating
    Schools provided by the listing agent
    • High: Stonington

    Source: Smart MLS. This data may not be complete. We recommend contacting the local school district to confirm school assignments for this home.

    Get pre-qualified for a loan
    At Zillow Home Loans, we can pre-qualify you in as little as 5 minutes with no impact to your credit score.

    An equal housing lender. NMLS #10287.

    Sell for more on Zillow
    Get a Zillow Showcase℠ listing at no additional cost and you could sell for .
    $1,178,400
    2% more
    +$23,568
    With Zillow Showcase(estimated)
    $1,201,968