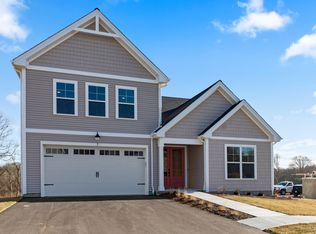
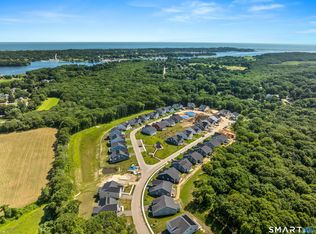
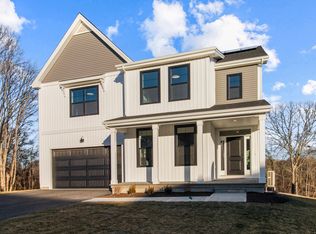
A Stunning NEW CONSTRUCTION and MOVE IN READY 2,938 sq. ft. home set on a premium lot with pastoral views in the charming town of Stonington, CT. A meticulously designed three-bedroom, 2.5-bath residence offers an effortless blend of elegance and modern innovation. Step inside and be captivated by 12' ceilings, gorgeous wide-plank white oak floors, and an open-concept layout that exudes warmth and sophistication. The main-floor Primary Suite offers the ultimate retreat, while two additional upper-level bedrooms provide private havens for family and guests. The heart of the home is the gourmet kitchen, where every detail has been carefully curated in both beauty and functionality. Stunning quartz countertops, custom subway tile, soft-close cabinetry, high end appliances with coveted induction range, and wine cooler. The expansive family and dining area creates an ideal setting for entertaining and relaxing in style, and flows beautifully out to the oversized 12x26' Trex Deck. This home is thoughtfully designed to meet and exceed the elite standards set by the U.S. Department of Energy's Zero Energy Ready and Indoor airPLUS certifications, ensuring exceptional performance, superior indoor air quality, and long-term energy savings. It features advanced, combustion-free systems for both water heating and space conditioning, rapid hot water delivery via an on-demand recirculation loop, and high-efficiency spray foam insulation throughout. Enhancing its energy profile even further, the residence is equipped with a premium SunPower Invisimount solar system-resulting in zero electric bills for the past three months. Additional refined upgrades include elegant crown molding and wainscoting that add timeless architectural detail. A full walk-out basement, already plumbed for a bathroom, fully insulated, and ready for finishing, offers abundant potential for expanded living space tailored to your needs. Unparalleled Community and Location with a maintenance-free lifestyle with an HOA covering lawn care, landscaping, snow removal, and a covered mail kiosk. Additional amenities include a wonderful Gazebo with tables, grills, and a fire pit. Surrounded by an abundance of recreational opportunities, you'll be just moments from Stonington Borough and Mystic, the Pawcatuck River with marinas, pristine beaches, scenic hiking trails, world-class golf courses, tennis, and award-winning restaurants and vineyards. Call for your private tour today.
Sold for $1,025,000
Zillow last checked:
Listing updated:
Bought with:
Sandy L. Bliven, RES.0782228
RE/MAX South County
Source: Smart MLS,MLS#: 24102528
Price history
| Date | Event | Price |
|---|---|---|
| 9/3/2025 | Sold | $1,025,000-1.9%$349/sqft |
Source:  Smart MLS #24102528 Report a problem Smart MLS #24102528 Report a problem | ||
| 8/14/2025 | Pending sale | $1,045,000$356/sqft |
Source: Smart MLS #24102528 Report a problem | ||
| 7/10/2025 | Price change | $1,045,000-4.6%$356/sqft |
Source: Smart MLS #24102528 Report a problem | ||
| 6/27/2025 | Price change | $1,095,000-6.4%$373/sqft |
Source: Smart MLS #24104481 Report a problem | ||
| 6/11/2025 | Listed for sale | $1,169,500+1.9%$398/sqft |
Source: Smart MLS #24102528 Report a problem | ||
| 3/3/2025 | Listing removed | $1,147,500$391/sqft |
Source:  William Raveis Real Estate, Mortgage & Insurance #24075466 Report a problem William Raveis Real Estate, Mortgage & Insurance #24075466 Report a problem | ||
| 2/21/2025 | Listed for sale | $1,147,500+17.7%$391/sqft |
Source: Smart MLS #24075466 Report a problem | ||
| 2/7/2025 | Sold | $975,110+11.1%$332/sqft |
Source: Smart MLS #24008350 Report a problem | ||
| 6/27/2024 | Listed for sale | $877,400$299/sqft |
Source:  EG Home Report a problem EG Home Report a problem | ||
| 6/6/2024 | Pending sale | $877,400$299/sqft |
Source: Smart MLS #24006705 Report a problem | ||
| 4/4/2024 | Listed for sale | $877,400$299/sqft |
Source: Smart MLS #24006705 Report a problem | ||
Sell for more on Zillow
Get a Zillow Showcase℠ listing at no additional cost and you could sell for .
$1,106,600
2% more
+$22,132
With Zillow Showcase(estimated)
$1,128,732
