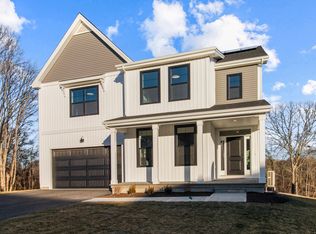
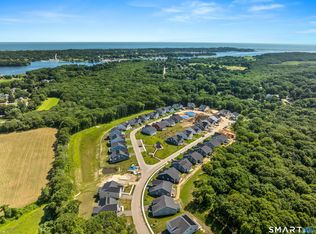
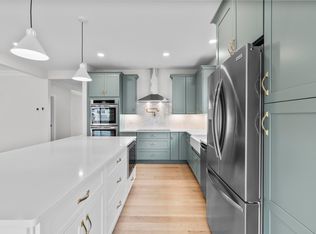
LAST HOMESITE AVAILABLE! Award winning EG Home is wrapping up our third community in Stonington. Inspired by our most popular design, our Monroe model home, the unique two-story floorplan is a rare find. Thoughtfully designed by our professional interior designers to include curated finishes and elevated details that easily impress. The open, well-proportioned floor plan is ideal for modern needs. Kahrs white oak flooring throughout almost every room boasts nearly 200 years of perfected Swedish craftsmanship & a 25-yr warranty. The first story primary bedroom has a 12' ceiling, double closets & ensuite bath. Three additional bedrooms upstairs, including a guest suite with an ensuite bath, offer privacy for family and friends. The open kitchen's white Quartz countertops, expanded island, real wood soft close cabinetry in white & our bestselling pistachio green are finished with refined golden fixtures - A classic stylish kitchen you'll be proud to show off. The family room has a vaulted ceiling, fireplace & two sliders leading to the large partially covered deck. Free of fossil fuels & affordable to maintain, this house was carefully built to meet or exceed current energy-efficiency standards. High-efficiency heating & cooling systems coupled with our advanced spray foam insulation & air-sealing, high-performance triple pane windows offer consistent comfort room to room. Close with cash or mortgage, receive a closing cost credit. Audio/video surveillance on site. Photos of existing similar home.
Accepting backups
Price cut: $620 (8/25)
$1,162,620
32 Summertime Circle, Stonington, CT 06379
4beds
3,313sqft
Condominium, Single Family Residence
Built in 2026
-- sqft lot
$1,136,300 Zestimate®
$351/sqft
$305/mo HOA
What's special
Large partially covered deckClassic stylish kitchenThree additional bedrooms upstairsOpen well-proportioned floor planUnique two-story floorplanHigh-performance triple pane windows
- 148 days
- 75
- 3
Zillow last checked:
Listing updated:
Listed by:
Nicole Kolinchak (203)614-1043,
EG Group Realty LLC 203-714-6622
Source: Smart MLS,MLS#: 24170786
Facts & features
Interior
Bedrooms & bathrooms
- Bedrooms: 4
- Bathrooms: 4
- Full bathrooms: 3
- 1/2 bathrooms: 1
Rooms
- Room types: Laundry
Primary bedroom
- Features: High Ceilings, Bedroom Suite, Full Bath, Walk-In Closet(s)
- Level: Main
- Area: 288 Square Feet
- Dimensions: 16 x 18
Bedroom
- Features: Walk-In Closet(s)
- Level: Upper
- Area: 260 Square Feet
- Dimensions: 13 x 20
Bedroom
- Features: Walk-In Closet(s)
- Level: Upper
- Area: 224 Square Feet
- Dimensions: 14 x 16
Bedroom
- Features: Full Bath, Walk-In Closet(s)
- Level: Upper
- Area: 224 Square Feet
- Dimensions: 14 x 16
Kitchen
- Features: High Ceilings, Engineered Wood Floor
- Level: Main
- Area: 165 Square Feet
- Dimensions: 15 x 11
Living room
- Features: High Ceilings, Vaulted Ceiling(s), Sliders, Engineered Wood Floor
- Level: Main
- Area: 350 Square Feet
- Dimensions: 14 x 25
Study
- Features: High Ceilings
- Level: Main
- Area: 180 Square Feet
- Dimensions: 15 x 12
Heating
- Heat Pump, Electric
Cooling
- Central Air, Zoned
Appliances
- Included: Oven/Range, Microwave, Range Hood, Dishwasher, Disposal, Water Heater
- Laundry: Main Level
Features
- Entrance Foyer
- Windows: Thermopane Windows
- Basement: Full
- Attic: Access Via Hatch
- Number of fireplaces: 1
Interior area
- Total structure area: 3,313
- Total interior livable area: 3,313 sqft
- Finished area above ground: 3,313
Property
Parking
- Total spaces: 2
- Parking features: Attached
- Attached garage spaces: 2
Features
- Stories: 3
- Waterfront features: Walk to Water
Lot
- Features: Few Trees, Level
Details
- Parcel number: 999999999
- Zoning: r1
Construction
Type & style
- Home type: Condo
- Property subtype: Condominium, Single Family Residence
Materials
- Vinyl Siding
Condition
- To Be Built
- New construction: Yes
- Year built: 2026
Details
- Warranty included: Yes
Utilities & green energy
- Sewer: Public Sewer
- Water: Public
Green energy
- Green verification: ENERGY STAR Certified Homes
- Energy efficient items: Insulation, Thermostat, Windows
Community & HOA
Community
- Subdivision: Pawcatuck
HOA
- Has HOA: Yes
- Amenities included: Management
- Services included: Maintenance Grounds, Trash, Snow Removal
- HOA fee: $305 monthly
Location
- Region: Stonington
Financial & listing details
- Price per square foot: $351/sqft
- Tax assessed value: $99,999,999
- Annual tax amount: $999,999,999
- Date on market: 4/29/2026
Estimated market value
$1,136,300
$1.08M - $1.19M
$3,031/mo
Price history
| Date | Event | Price |
|---|---|---|
| 8/25/2026 | Price change | $1,162,000-0.1%$351/sqft |
Source:  EG Home Report a problem EG Home Report a problem | ||
| 8/22/2026 | Price change | $1,162,620+7.5%$351/sqft |
Source:  Smart MLS #24170786 Report a problem Smart MLS #24170786 Report a problem | ||
| 7/10/2026 | Price change | $1,081,385-0.4%$326/sqft |
Source: Smart MLS #24170786 Report a problem | ||
| 7/3/2026 | Price change | $1,085,358+8%$328/sqft |
Source: EG Home Report a problem | ||
| 4/29/2026 | Listed for sale | $1,004,900$303/sqft |
Source: Smart MLS #24170786 Report a problem | ||
Public tax history
Tax history is unavailable.
Monthly payment
Est. payment
Payment breakdown
Explore the cost of this home by adjusting the details. Changes won't be saved.Climate risks
Neighborhood: Pawcatuck
Nearby schools
Schools provided by the listing agent
- Elementary: Deans Mill
- High: Stonington
Source: Smart MLS. This data may not be complete. We recommend contacting the local school district to confirm school assignments for this home.
- $1,418,0353 bd3 ba3.1k sqft38 Summertime Cir, Stonington, CT 06379Sold
- $1,440,6533 bd4 ba4.4k sqft7 Summertime Cir, Pawcatuck, CT 06379Pending
- $1,183,3003 bd3 ba3.3k sqft30 Summertime Cir, Pawcatuck, CT 06379Off Market
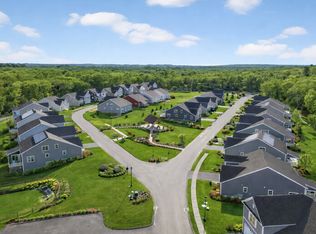
- $---- bd-- ba-- sqftHomes Available Soon, The Enclave at Barn Island, Pawcatuck, CT 06379New Construction
Similar homes
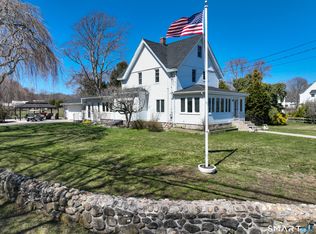
- $1,300,0005 bd2 ba2.1k sqft174 River Road, Stonington, CT 06379For Sale
 MLS ID #24166473, Holly Powell, Berkshire Hathaway NE Prop.. Smart MLS
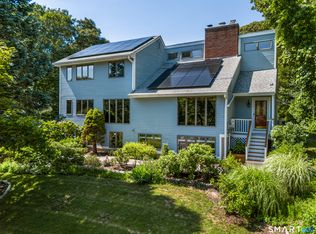
 - $1,100,0005 bd4 ba3.5k sqft15 Rose Ridge Court, Stonington, CT 06379For Sale
 MLS ID #24193177, Rebecca Missios, RE/MAX Coast and Country. Smart MLS
 - $1,275,0004 bd3 ba3.6k sqft23 Carriage Drive, Stonington, CT 06378For Sale
 MLS ID #24201060, Lucia Uchalova, William Raveis Real Estate. Smart MLS
 - $625,0004 bd3 ba2.3k sqft27 Mystic Avenue, Stonington, CT 06379For Sale
 MLS ID #24206769, Debra J. Thomas, Schilke Realty, LLC. Smart MLS
 - $725,0004 bd3 ba2.6k sqft226 North Anguilla Road, Stonington, CT 06379For SaleMLS ID #24199082, Thomas Switz, Switz Real Estate Associates. Smart MLS
- $1,199,0005 bd4 ba4.1k sqft167 Winnapaug Rd, Westerly, RI 02891For Sale
 MLS ID #1417792, Mary Jane DiMaio Caraway, RE/MAX South County. StateWide MLS RI
 - $849,9994 bd3 ba3.1k sqft706 Pequot Trail, Stonington, CT 06378For SaleMLS ID #24206902, Heather W. Gianacoplos, Compass Connecticut, LLC. Smart MLS
- $1,349,0003 bd3 ba2.8k sqft901 River Road, Groton, CT 06355For SaleMLS ID #24208981, Judith Caracausa, William Pitt Sotheby's Int'l. Smart MLS
- $1,149,9003 bd4 ba3.1k sqft4 Nantucket Ave, Westerly, RI 02891For SaleMLS ID #1419506, Chad Raiche, Town & Shore Realty. StateWide MLS RI
- $1,350,0003 bd4 ba3.5k sqft1335 Pequot Trail, Stonington, CT 06378For SaleMLS ID #24171849, Tammy J. Tinnerello, William Pitt Sotheby's Int'l. Smart MLS
- $1,095,0003 bd4 ba3.3k sqft19 Littlebrook Rd, Westerly, RI 02891For SaleMLS ID #1421064, Devin Sheehan, SERHANT.. StateWide MLS RI
- $1,470,0004 bd3 ba3.8k sqft24 Bittersweet Way, Stonington, CT 06378For SaleMLS ID #24195775, Amanda Girouard, CENTURY 21 Shutters & Sails. Smart MLS
- $1,050,0003 bd6 ba4.2k sqft40 Pound Rd, Westerly, RI 02891For SaleMLS ID #1414566, Renato De Lima, Innovations Realty. StateWide MLS RI
- $799,9004 bd4 ba3.3k sqft332 Lantern Hill Road, Stonington, CT 06355For SaleMLS ID #24206999, Kelsey Cuddy, William Raveis Real Estate. Smart MLS
- $997,0003 bd3 ba2.1k sqft50 Benjamin Stanton Pentway, Stonington, CT 06378New ConstructionMLS ID #24175651, Scott Pellerin, Coldwell Banker Realty. Smart MLS
- $1,199,0004 bd3 ba3.2k sqft572 Green Hill Beach Rd, South Kingstown, RI 02879For SaleMLS ID #1419242, Michael HIMMEL, Mott & Chace Sotheby's Intl.. StateWide MLS RI
- $869,9005 bd3 ba1.6k sqft587 Taugwonk Road, Stonington, CT 06378For SaleMLS ID #24203017, Geb C. Masterson, William Pitt Sotheby's Int'l. Smart MLS
- $1,699,0006 bd6 ba4.1k sqft62 Nautilus Way, Stonington, CT 06378For SaleMLS ID #24203619, Jon Arruda, William Pitt Sotheby's Int'l. Smart MLS
- $1,100,0003 bd2 ba2k sqft473 Klondike Rd, Charlestown, RI 02813For SaleMLS ID #1414303, Bob Bailey, Lila Delman Compass. StateWide MLS RI
- $890,0005 bd3 ba3.3k sqft10 Sesame St, Westerly, RI 02891For SaleMLS ID #1420015, Michaela Lamb, Sold By Michaela LLC. StateWide MLS RI
