Skip main navigation
Sold for $1,418,035
  • $1,418,035

    38 Summertime Circle, Stonington, CT 06379

    3beds
    3,165sqft
    Single Family Residence
    Built in 2025
    2,178 Square Feet Lot
    $1,428,200 Zestimate®
    $448/sqft
    $4,515 Estimated rent

    Home value

    $1,428,200

    $1.31M - $1.56M

    $4,515/mo

    Zestimate® history
    Loading
    Loading...

    Owner options

    List your home for rent

    $4,515/mo

    Rent Zestimate®

    Find your next renter with Zillow Rental Manager. Plus, with online applications, you can quickly screen prospective tenants – for free.

    Learn more

    $4,515/mo

    Rent Zestimate®

    Refinance and save

    $8,262/mo

    Est. payment

    Refinancing to a lower rate could help reduce your monthly payments and save thousands over the life of the loan.

    See today's rates

    $8,262/mo

    Est. payment

    Explore your selling options

    Work with a Zillow partner agent

    Leverage their expertise and Zillow's premium Showcase listings to get your home seen by more buyers.

    Get started

    List with your own agent

    Get your home in front of millions of buyers by listing it on Zillow.

    Learn how to do it

    Sell it yourself

    Take full control of how buyers see your home on Zillow by listing For Sale by Owner (FSBO).

    List your home

    What's special

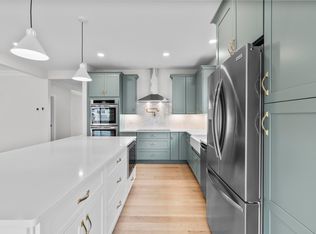
    Kitchen featuring granite countertopsTile backsplash
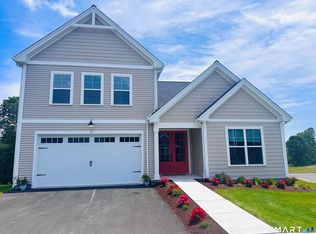
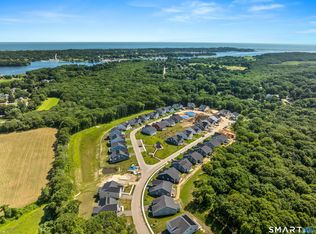
    TO BE BUILT ROOSEVELT MOVE IN 2026 with 3 bedrooms, 2.5 bath, 2 car attached garage. Enjoy the spacious family and dining room and the kitchen featuring granite countertops, tile backsplash, garbage disposal, and full overlay cabinets with soft-close doors and drawers. The Enclave at Barn Island is nestled in the charming New England shoreline. HOA community includes lawn care, landscaping, snow removal, trash pickup mail kiosk, and a pavilion with community grills and a fire pit. It is located in the Village of Pawcatuck within walking distance to Hall Cove and surrounded by an abundance of beautiful beaches, golf courses, and vineyards for year-round enjoyment. This home will meet the extraordinary levels of excellence in energy and performance specified by the DOE's Zero Energy Ready and Indoor airPLUS certification. Our homes boast combustion-free water heating and space conditioning. Renderings are similar to build with upgrade options. Camera/Audio Surveillance on location.

    Zillow last checked:

    Listing updated:

    Listed by:

    Nicole Kolinchak (203)715-3693,

    EG Group Realty LLC 203-714-6622

    Bought with:

    Unrepresent Buyer

    Unrepresented Buyer

    Source: Smart MLS,MLS#: 24087875MLS Logo

    Facts & features

    Interior

    Bedrooms & bathrooms
    • Bedrooms: 3
    • Bathrooms: 3
    • Full bathrooms: 2
    • 1/2 bathrooms: 1
    Primary bedroom
    • Level: Upper
    Bedroom
    • Level: Upper
    Bedroom
    • Level: Upper
    Dining room
    • Level: Main
    Heating
    • Heat Pump, Electric
    Cooling
    • Central Air
    Appliances
    • Included: Oven/Range, Microwave, Range Hood, Dishwasher, Disposal, Electric Water Heater, Water Heater
    Features
    • Basement: Full,Walk-Out Access,Liveable Space
    • Attic: None
    • Number of fireplaces: 1
    Interior area
    • Total structure area: 3,165
    • Total interior livable area: 3,165 sqft
    • Finished area above ground: 3,165

    Property

    Parking
    • Total spaces: 2
    • Parking features: Attached
    • Attached garage spaces: 2
    Features
    • Waterfront features: Walk to Water
    Lot
    • Size: 2,178 sqft
    • Features: Level
    Details
    • Parcel number: 999999999
    • Zoning: per town

    Construction

    Type & style
    • Home type: SingleFamily
    • Architectural style: Colonial
    • Property subtype: Single Family Residence
    Materials
    • Vinyl Siding
    • Foundation: Concrete Perimeter
    • Roof: Asphalt
    Condition
    • To Be Built
    • New construction: Yes
    • Year built: 2025
    Details
    • Warranty included: Yes

    Utilities & green energy

    • Sewer: Public Sewer
    • Water: Public
    Green energy
    • Green verification: ENERGY STAR Certified Homes, Home Energy Score
    • Energy efficient items: Insulation, Thermostat

    Community & neighborhood

    Location
    • Region: Stonington
    • Subdivision: The Enclave at Barn Islan

    HOA & financial

    HOA
    • Has HOA: Yes
    • HOA fee: $305 monthly
    • Amenities included: Management
    • Services included: Trash, Snow Removal, Road Maintenance

    Price history

    DateEventPrice
    5/25/2026Sold$1,418,035+34.4%$448/sqft
    Source: Smart MLS #24087875 Report a problem
    8/9/2025Pending sale$1,054,900$333/sqft
    Source: Smart MLS #24087875 Report a problem
    4/12/2025Listed for sale$1,054,900$333/sqft
    Source: Smart MLS #24087875 Report a problem

    Public tax history

    Tax history is unavailable.

    Neighborhood: Pawcatuck

    Nearby schools

    GreatSchools rating
    Schools provided by the listing agent
    • Elementary: Deans Mill
    • High: Stonington

    Source: Smart MLS. This data may not be complete. We recommend contacting the local school district to confirm school assignments for this home.

    Get pre-qualified for a loan
    At Zillow Home Loans, we can pre-qualify you in as little as 5 minutes with no impact to your credit score.

    An equal housing lender. NMLS #10287.

    Sell for more on Zillow
    Get a Zillow Showcase℠ listing at no additional cost and you could sell for .
    $1,428,200
    2% more
    +$28,564
    With Zillow Showcase(estimated)
    $1,456,764