The Monroe Model Home is available for move in now! This beautifully appointed Monroe model home offers the space, style, and flexibility to make every level of the home feel special. Set within one of the community's final remaining opportunities, this home pairs thoughtful design with the ease of low-maintenance living. The main level is anchored by a stunning first-floor primary suite with a dramatic 12-foot ceiling, two generous closets, and a private ensuite bath. Hardwood floors flow through the well-equipped kitchen, featuring wood cabinetry, stone countertops, and induction cooking, into the dining area and vaulted family room. Step outside to the covered deck, an inviting extension of the living space perfect for morning coffee, outdoor dining, or relaxing at the end of the day. A private first-floor study offers dedicated space for working from home, while upstairs, two additional bedrooms and an open loft provide plenty of room for guests, hobbies, or a second living area. The showstopper continues downstairs with a finished walkout lower level, adding exceptional living and entertaining space with direct access to the outdoors. Enjoy the comfort and convenience of a thoughtfully designed home in a beautiful low-maintenance community, all with the added efficiency and lasting benefits of Zero Energy Ready construction, smart materials, and modern building technology. This is one of the last opportunities to make this community home
Accepting backups
$1,440,653
7 Summertime Circle, Stonington, CT 06379
3beds
4,451sqft
Single Family Residence
Built in 2024
4,356 Square Feet Lot
$-- Zestimate®
$324/sqft
$305/mo HOA
What's special
Private ensuite bathOpen loftCovered deckVaulted family roomStone countertopsFinished walkout lower levelStunning first-floor primary suite
- 25 days
- 566
- 11
Zillow last checked:
Listing updated:
Listed by:
Nicole Kolinchak (203)614-1043,
EG Group Realty LLC 203-714-6622
Source: Smart MLS,MLS#: 24201044
Facts & features
Interior
Bedrooms & bathrooms
- Bedrooms: 3
- Bathrooms: 4
- Full bathrooms: 3
- 1/2 bathrooms: 1
Rooms
- Room types: Laundry
Primary bedroom
- Features: Full Bath
- Level: Main
- Area: 288 Square Feet
- Dimensions: 16 x 18
Bedroom
- Level: Upper
- Area: 260 Square Feet
- Dimensions: 20 x 13
Bedroom
- Level: Upper
- Area: 224 Square Feet
- Dimensions: 14 x 16
Dining room
- Level: Main
- Area: 110 Square Feet
- Dimensions: 10 x 11
Family room
- Features: Vaulted Ceiling(s)
- Level: Main
- Area: 336 Square Feet
- Dimensions: 24 x 14
Kitchen
- Level: Main
- Area: 154 Square Feet
- Dimensions: 11 x 14
Loft
- Features: Full Bath
- Level: Upper
- Area: 336 Square Feet
- Dimensions: 24 x 14
Other
- Level: Lower
- Area: 182 Square Feet
- Dimensions: 13 x 14
Rec play room
- Level: Lower
- Area: 616 Square Feet
- Dimensions: 22 x 28
Study
- Level: Main
- Area: 168 Square Feet
- Dimensions: 12 x 14
Heating
- Heat Pump, Electric
Cooling
- Heat Pump
Appliances
- Included: Cooktop, Oven, Microwave, Refrigerator, Dishwasher, Washer, Dryer, Electric Water Heater, Water Heater
- Laundry: Main Level
Features
- Windows: Thermopane Windows
- Basement: Full,Partially Finished,Walk-Out Access
- Attic: Access Via Hatch
- Number of fireplaces: 1
Interior area
- Total structure area: 4,451
- Total interior livable area: 4,451 sqft
- Finished area above ground: 3,313
- Finished area below ground: 1,138
Property
Parking
- Total spaces: 2
- Parking features: Attached, Paved, Driveway, Private
- Attached garage spaces: 2
- Has uncovered spaces: Yes
Features
- Patio & porch: Covered
Lot
- Size: 4,356 Square Feet
- Features: Subdivided
Details
- Parcel number: 23705159
- Zoning: R
Construction
Type & style
- Home type: SingleFamily
- Architectural style: Colonial
- Property subtype: Single Family Residence
Materials
- Shake Siding, Vinyl Siding
- Foundation: Concrete Perimeter
- Roof: Asphalt
Condition
- New construction: No
- Year built: 2024
Details
- Warranty included: Yes
Utilities & green energy
- Sewer: Public Sewer
- Water: Public
Green energy
- Green verification: ENERGY STAR Certified Homes
- Energy efficient items: Thermostat, Windows
Community & HOA
Community
- Subdivision: Enclave at Barn Island
HOA
- Has HOA: Yes
- Amenities included: Management
- Services included: Maintenance Grounds, Trash, Snow Removal
- HOA fee: $305 monthly
Location
- Region: Pawcatuck
Financial & listing details
- Price per square foot: $324/sqft
- Tax assessed value: $1,008,457
- Annual tax amount: $19,362
- Date on market: 8/21/2026
Estimated market value
Not available
Estimated sales range
Not available
Not available
Price history
| Date | Event | Price |
|---|---|---|
| 8/21/2026 | Listed for sale | $1,440,653$324/sqft |
Source:  Smart MLS #24201044 Report a problem Smart MLS #24201044 Report a problem | ||
Public tax history
Tax history is unavailable.
Monthly payment
Est. payment
Payment breakdown
Explore the cost of this home by adjusting the details. Changes won't be saved.Climate risks
Neighborhood: Pawcatuck

Similar homes
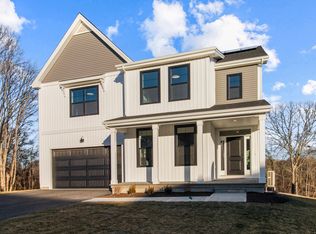
- $--4 bd5 ba3.2k sqft6 Woodland Ct, Pawcatuck, CT 06379Auction
 Xome
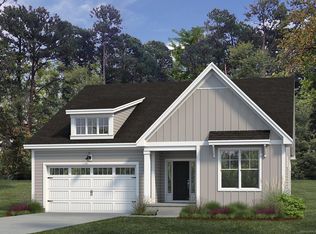
Xome - $1,459,0003 bd3 ba2.8k sqft901 River Road, Groton, CT 06355For Sale

 MLS ID #24204754, Judith Caracausa, William Pitt Sotheby's Int'l. Smart MLS
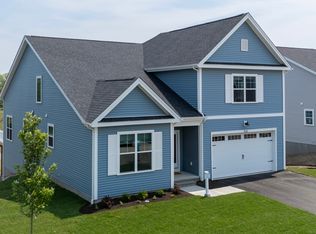
 - $1,465,0006 bd5 ba4.4k sqft14 Bittersweet Way, Stonington, CT 06378For Sale
 MLS ID #24198247, Jessica C. Starr, Starr Team at LPT Realty. Smart MLS
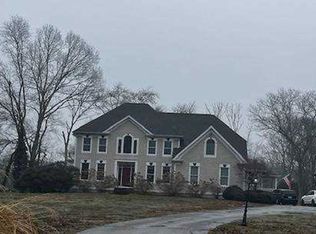
 - $1,470,0004 bd3 ba3.8k sqft24 Bittersweet Way, Stonington, CT 06378For Sale
 MLS ID #24195775, Amanda Girouard, CENTURY 21 Shutters & Sails. Smart MLS
 - $1,100,0005 bd4 ba3.5k sqft15 Rose Ridge Court, Stonington, CT 06379For SaleMLS ID #24193177, Rebecca Missios, RE/MAX Coast and Country. Smart MLS
- $1,275,0004 bd3 ba3.6k sqft23 Carriage Drive, Stonington, CT 06378For SaleMLS ID #24201060, Lucia Uchalova, William Raveis Real Estate. Smart MLS
- $1,495,0003 bd5 ba5k sqft23 Sea View Dr, Charlestown, RI 02813For Sale
 MLS ID #1421652, Michael HIMMEL, Mott & Chace Sotheby's Intl.. StateWide MLS RI
 - $1,350,0003 bd4 ba3.5k sqft1335 Pequot Trail, Stonington, CT 06378For SaleMLS ID #24171849, Tammy J. Tinnerello, William Pitt Sotheby's Int'l. Smart MLS
- $725,0004 bd3 ba2.6k sqft226 North Anguilla Road, Stonington, CT 06379For SaleMLS ID #24199082, Thomas Switz, Switz Real Estate Associates. Smart MLS
- $1,199,0005 bd4 ba4.1k sqft167 Winnapaug Rd, Westerly, RI 02891For SaleMLS ID #1417792, Mary Jane DiMaio Caraway, RE/MAX South County. StateWide MLS RI
- $1,349,8003 bd3 ba2.7k sqft251 Succotash Rd, South Kingstown, RI 02879For SaleMLS ID #1423185, Sheil Readyhough Team, SERHANT.. StateWide MLS RI
- $920,0005 bd3 ba3.3k sqft11 Seabury Dr, Westerly, RI 02891For SaleMLS ID #1422930, Dan Liese, Seaport Real Estate Services. StateWide MLS RI
- $1,350,0003 bd2 ba2.2k sqft18 Fallon Trl, Westerly, RI 02891For SaleMLS ID #1414304, Dan Liese, Seaport Real Estate Services. StateWide MLS RI
- $1,699,0006 bd6 ba4.1k sqft62 Nautilus Way, Stonington, CT 06378For SaleMLS ID #24203619, Jon Arruda, William Pitt Sotheby's Int'l. Smart MLS
- $1,300,0004 bd4 ba3.1k sqft44 Rock Ridge Rd, Westerly, RI 02891For SaleMLS ID #1409641, David Carty, CARTY REALTY. StateWide MLS RI
- $1,095,0003 bd4 ba3.3k sqft19 Littlebrook Rd, Westerly, RI 02891For SaleMLS ID #1421064, Devin Sheehan, SERHANT.. StateWide MLS RI
- $1,149,9003 bd4 ba3.1k sqft4 Nantucket Ave, Westerly, RI 02891For SaleMLS ID #1419506, Chad Raiche, Town & Shore Realty. StateWide MLS RI
- $1,450,0004 bd3 ba2.7k sqft8 West Mystic Avenue, Groton, CT 06355For SaleMLS ID #24149383, Melinda Carlisle, Compass Connecticut, LLC. Smart MLS
- $1,050,0003 bd6 ba4.2k sqft40 Pound Rd, Westerly, RI 02891For SaleMLS ID #1414566, Renato De Lima, Innovations Realty. StateWide MLS RI
- $1,450,0006 bd3 ba3.5k sqft5443 Post Rd, Charlestown, RI 02813For SaleMLS ID #1416738, Marie Theriault, Ocean Roads Realty LLC. StateWide MLS RI
