Skip main navigation
Off market
  • $614,500

    16 Surrey Ln, Burlington, NJ 08016

    4beds
    2,532sqft
    SingleFamily
    Built in 1999
    9,147 Square Feet Lot
    $614,500 Zestimate®
    $243/sqft
    $3,537 Estimated rent

    Home value

    $614,500

    $584,000 - $645,000

    $3,537/mo

    Zestimate® history
    Loading
    Loading...

    Owner options

    List your home for rent

    $3,537/mo

    Rent Zestimate®

    Find your next renter with Zillow Rental Manager. Plus, with online applications, you can quickly screen prospective tenants – for free.

    Learn more

    $3,537/mo

    Rent Zestimate®

    Refinance and save

    $4,290/mo

    Est. payment

    Refinancing to a lower rate could help reduce your monthly payments and save thousands over the life of the loan.

    See today's rates

    $4,290/mo

    Est. payment

    Explore your selling options

    Work with a Zillow partner agent

    Leverage their expertise and Zillow's premium Showcase listings to get your home seen by more buyers.

    Get started

    List with your own agent

    Get your home in front of millions of buyers by listing it on Zillow.

    Learn how to do it

    Sell it yourself

    Take full control of how buyers see your home on Zillow by listing For Sale by Owner (FSBO).

    List your home

    What's special

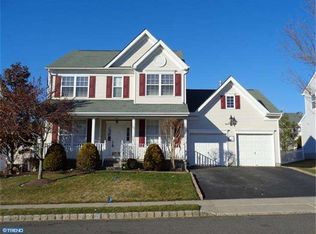
    Welcome Home to this Beautiful & Spacious 4 Bedroom, 2 1/2 Bath Colonial with a Full Basement that is situated on a Premium Corner Lot in Desirable Oxmead Crossings, Burlington Township. SOLAR PANELS are attached and significantly reduce your electric bills as well as the BRAND NEW DUAL-ZONE HVAC Carrier ($15,000) system that allows for greater Efficiency & Comfort! Two-Story Foyer area greets you with hardwood flooring. Living Room & Dining Room flow from one another offering endless possibilities for Entertaining Family & Friends! Eat-in-Kitchen features oak cabinetry, island, stainless steel double sink, desk area, pantry & upgraded chandelier plus door access to the Backyard Deck! Overlooking the Kitchen area is the Family Room that is accented by the gas fireplace with wood mantle and marble around, eyeball lighting plus a ceiling fan with light. Half Bath, Laundry Area plus access to the 2-car attached garage with openers complete the 1st Floor. The Spacious Master Bedroom located on the 2nd Floor contains vaulted ceilings, sitting room, walk-in-closet, ceiling fan with light; Private Master Bath includes double sink oak vanity with plenty of counter space, soaking tub, tile stall shower & upgraded lighting. Three other nicely sized Bedroom's are in close proximity to the 2nd Full Bath with a tile tub shower. Full Basement is fully insulated & tiled for your comfort and offers plenty of space for storage or additional Living Space - Waiting to be Finished! Front Porch offers a place to relax and unwind or on the Large backyard deck. The Whole house intercom system with radio provides a way to community throughout the home. Great Location! Close to Major Highways, Military Base, Shopping, Restaurants & Schools! Includes a 1 Year HOME WARRANTY Worth a Look!

    This property is off market, which means it's not currently listed for sale or rent on Zillow. This may be different from what's available on other websites or public sources.

    Facts & features

    Interior

    Bedrooms & bathrooms
    • Bedrooms: 4
    • Bathrooms: 3
    • Full bathrooms: 2
    • 1/2 bathrooms: 1
    Heating
    • Forced air, Electric
    Cooling
    • Central
    Appliances
    • Included: Dishwasher, Dryer, Microwave, Refrigerator
    Features
    • Ceiling Fan(s), Kitchen Island, Pantry, Recessed Lighting, Walk-In Closet(s), Dining Area, Eat-in Kitchen, Carpet, Wood Floors, Master Bath(s), Combination Dining/Living, Family Room Off Kitchen, Stall Shower, Tub Shower
    • Flooring: Hardwood
    • Basement: Y
    • Has fireplace: Yes
    Interior area
    • Total interior livable area: 2,532 sqft
    • Finished area below ground: 0

    Property

    Parking
    • Total spaces: 4
    • Parking features: Garage - Attached
    Features
    • Exterior features: Vinyl
    Lot
    • Size: 9,147 Square Feet
    Details
    • Parcel number: 060012900000800012
    • Special conditions: Standard
    • Other equipment: Intercom

    Construction

    Type & style
    • Home type: SingleFamily
    • Architectural style: Colonial
    Condition
    • Year built: 1999

    Community & HOA

    Location
    • Region: Burlington
    • Municipality: BURLINGTON TWP

    Financial & listing details

    • Price per square foot: $243/sqft
    • Tax assessed value: $347,500
    • Annual tax amount: $10,536

    Price history

    DateEventPrice
    8/23/2020Sold$384,900+2.7%$152/sqft
    Source: Public Record Report a problem
    6/17/2020Pending sale$374,900$148/sqft
    Source: Keller Williams Premier #NJBL373042 Report a problem
    6/11/2020Price change$374,900-2.6%$148/sqft
    Source: Keller Williams Premier #NJBL373042 Report a problem
    5/29/2020Listed for sale$384,900-1.3%$152/sqft
    Source: Keller Williams Premier #NJBL373042 Report a problem
    9/13/2019Listing removed$389,900$154/sqft
    Source: LONG and FOSTER REAL ESTATE INC-Cherry Hill #NJBL352342 Report a problem
    7/18/2019Listed for sale$389,900-10.3%$154/sqft
    Source: Long & Foster-Cherry Hill* #NJBL352342 Report a problem
    5/19/2006Sold$434,900+82%$172/sqft
    Source: Public Record Report a problem
    12/18/2000Sold$239,000+8%$94/sqft
    Source: Public Record Report a problem
    3/26/1999Sold$221,300$87/sqft
    Source: Public Record Report a problem

    Public tax history

    YearProperty taxesTax assessment
    2025$10,536 +1.5%$347,500
    2024$10,380 $347,500
    2023-- $347,500
    2022$10,335 -1%$347,500
    2021$10,439 $347,500
    2020$10,439 +1.5%$347,500
    2019$10,283 +0.6%$347,500
    2018$10,220 +3.9%$347,500
    2017$9,840 +1.8%$347,500 +5.9%
    2016$9,669 +3.8%$328,000
    2015$9,315 +1.9%$328,000
    2014$9,138 +3%$328,000
    2013$8,869 +5.9%$328,000
    2012$8,379 +3.2%$328,000 -1.1%
    2011$8,117 +3.2%$331,700
    2010$7,861 +0.7%$331,700
    2009$7,808 +2.7%$331,700
    2008$7,603 +10.1%$331,700
    2007$6,906 +8.1%$331,700
    2006$6,389 +2.8%$331,700
    2005$6,217 +5%$331,700 +64.1%
    2004$5,922 $202,100
    2003-- $202,100
    2002-- $202,100
    2001-- $202,100
    Find assessor info on the county website

    Neighborhood: 08016

    Nearby schools

    GreatSchools rating
    Schools provided by the listing agent
    • Elementary: FOUNTAIN WOODS E.S.
    • Middle: SPRINGSIDE M.S.
    • High: BURLINGTON TOWNSHIP H.S.
    • District: BURLINGTON TOWNSHIP

    Source: The MLS. This data may not be complete. We recommend contacting the local school district to confirm school assignments for this home.

    Get a cash offer in 3 minutes
    Find out how much your home could sell for in as little as 3 minutes with a no-obligation cash offer.
    Estimated market value
    $614,500
    Get a cash offer in 3 minutes
    Find out how much your home could sell for in as little as 3 minutes with a no-obligation cash offer.
    Estimated market value
    $614,500