Skip main navigation
Sold for $650,000
  • $650,000

    19 Pastern Ter, Burlington, NJ 08016

    4beds
    2,793sqft
    Single Family Residence
    Built in 1999
    7,405 Square Feet Lot
    $659,500 Zestimate®
    $233/sqft
    $3,639 Estimated rent

    Home value

    $659,500

    $600,000 - $725,000

    $3,639/mo

    Zestimate® history
    Loading
    Loading...

    Owner options

    List your home for rent

    $3,639/mo

    Rent Zestimate®

    Find your next renter with Zillow Rental Manager. Plus, with online applications, you can quickly screen prospective tenants – for free.

    Learn more

    $3,639/mo

    Rent Zestimate®

    Refinance and save

    $4,530/mo

    Est. payment

    Refinancing to a lower rate could help reduce your monthly payments and save thousands over the life of the loan.

    See today's rates

    $4,530/mo

    Est. payment

    Explore your selling options

    Work with a Zillow partner agent

    Leverage their expertise and Zillow's premium Showcase listings to get your home seen by more buyers.

    Get started

    List with your own agent

    Get your home in front of millions of buyers by listing it on Zillow.

    Learn how to do it

    Sell it yourself

    Take full control of how buyers see your home on Zillow by listing For Sale by Owner (FSBO).

    List your home

    What's special

    Attached garageClassic vinyl sidingSerene backdropPrivate oasisThoughtfully designed layoutRear yardWell-appointed kitchen
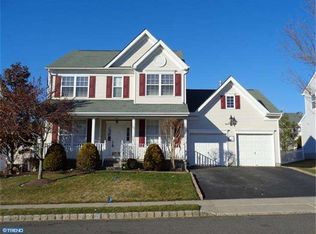
    Nestled in the charming community of Oxmead Crossing, this exquisite Colonial-style residence offers a perfect blend of elegance and comfort. Built in 1999, this detached home exudes timeless appeal with its classic vinyl siding and thoughtfully designed layout, making it an ideal sanctuary for those seeking a luxurious lifestyle. Come inside to discover a spacious interior that invites warmth and relaxation. With four generously sized bedrooms and two and a half bathrooms, this home provides ample space for both entertaining and everyday living. The heart of the home features a well-appointed kitchen equipped with high-end appliances, including a sleek refrigerator, efficient dishwasher, and a washer and dryer set, ensuring that every culinary endeavor is met with ease and style. The full basement offers endless possibilities, whether you envision a personal gym, a cozy media room, or additional storage space. The rear yard is a private oasis, perfect for outdoor gatherings or quiet evenings under the stars, providing a serene backdrop for your lifestyle. Parking is a breeze with an attached garage that accommodates two vehicles, complemented by additional driveway space and on-street options. The garage features a rear entry and a garage door opener for added convenience, ensuring that your vehicles are secure and easily accessible. This property sits on a 0.17-acre lot, providing just the right amount of outdoor space to enjoy without the burden of extensive maintenance. The surrounding neighborhood is known for its welcoming atmosphere and well-maintained homes, enhancing the overall appeal of this exclusive community. Experience the luxury of living in a home that combines modern amenities with classic charm. With its prime location and high-end features, this residence is not just a house; it's a place to create lasting memories and enjoy a lifestyle of comfort and sophistication. Embrace the opportunity to make this stunning property your own and indulge in the tranquility and elegance it has to offer. The entire home was just freshly painted, newer HVAC and roof.

    Zillow last checked:

    Listing updated:

    Listed by:

    Bob Latigona 856-429-7700,

    Century 21 Alliance-Cherry Hill

    Bought with:

    Ms. Vonnie Square, 2336018

    Century 21 Alliance-Cherry Hill

    Source: Bright MLS,MLS#: NJBL2097958MLS Logo

    Facts & features

    Interior

    Bedrooms & bathrooms
    • Bedrooms: 4
    • Bathrooms: 3
    • Full bathrooms: 2
    • 1/2 bathrooms: 1
    • Main level bathrooms: 1
    Primary bedroom
    • Level: Upper
    Bedroom 2
    • Level: Upper
    Bedroom 3
    • Level: Upper
    Bedroom 4
    • Level: Upper
    Primary bathroom
    • Level: Upper
    Other
    • Level: Upper
    Basement
    • Level: Lower
    Dining room
    • Level: Main
    Family room
    • Level: Main
    Foyer
    • Level: Main
    Other
    • Level: Upper
    Half bath
    • Level: Main
    Kitchen
    • Level: Main
    Laundry
    • Level: Main
    Living room
    • Level: Main
    Office
    • Level: Main
    Heating
    • Forced Air, Natural Gas
    Cooling
    • Central Air, Electric
    Appliances
    • Included: Dishwasher, Dryer, Refrigerator, Washer, Gas Water Heater
    • Laundry: Laundry Room
    Features
    • Basement: Full
    • Has fireplace: No
    Interior area
    • Total structure area: 2,793
    • Total interior livable area: 2,793 sqft
    • Finished area above ground: 2,793

    Property

    Parking
    • Total spaces: 4
    • Parking features: Garage Faces Rear, Garage Door Opener, Inside Entrance, Attached, Driveway, On Street
    • Attached garage spaces: 2
    • Uncovered spaces: 2
    Accessibility
    • Accessibility features: None
    Features
    • Levels: Two
    • Stories: 2
    • Pool features: None
    • Fencing: Vinyl
    Lot
    • Size: 7,405 sqft
    • Features: Rear Yard
    Details
    • Additional structures: Above Grade
    • Parcel number: 0600129 0800010
    • Zoning: R-20
    • Special conditions: Standard

    Construction

    Type & style
    • Home type: SingleFamily
    • Architectural style: Colonial
    • Property subtype: Single Family Residence
    Materials
    • Vinyl Siding
    • Foundation: Brick/Mortar
    Condition
    • New construction: No
    • Year built: 1999

    Utilities & green energy

    • Sewer: Public Sewer
    • Water: Public

    Community & neighborhood

    Location
    • Region: Burlington
    • Subdivision: Oxmead Crossing
    • Municipality: BURLINGTON TWP

    Other

    Other facts
    • Listing agreement: Exclusive Right To Sell
    • Ownership: Fee Simple

    Price history

    DateEventPrice
    12/8/2025Sold$650,000$233/sqft
    Source: Bright MLS #NJBL2097958 Report a problem
    11/6/2025Pending sale$650,000+1.6%$233/sqft
    Source: Bright MLS #NJBL2097958 Report a problem
    10/18/2025Listed for sale$639,900+188.1%$229/sqft
    Source: Bright MLS #NJBL2097958 Report a problem
    10/25/2000Sold$222,138$80/sqft
    Source: Public Record Report a problem
    5/26/2000Sold$222,138$80/sqft
    Source: Public Record Report a problem

    Public tax history

    YearProperty taxesTax assessment
    2025$10,454 +1.5%$344,800
    2024$10,299 $344,800
    2023-- $344,800
    2022$10,254 -1%$344,800
    2021$10,358 $344,800
    2020$10,358 +1.5%$344,800
    2019$10,203 +0.6%$344,800
    2018$10,141 +0.9%$344,800
    2017$10,050 +1.8%$344,800 +2.9%
    2016$9,876 +3.8%$335,000
    2015$9,514 +1.9%$335,000
    2014$9,333 +3%$335,000
    2013$9,058 -14.9%$335,000
    2012$10,647 +3.2%$335,000 -20.5%
    2011$10,314 +3.2%$421,500
    2010$9,990 +0.7%$421,500
    2009$9,922 +2.7%$421,500
    2008$9,661 +10.1%$421,500
    2007$8,776 +8.1%$421,500
    2006$8,118 +30.5%$421,500
    2005$6,223 +5%$421,500 +108.4%
    2004$5,927 $202,300
    2003-- $202,300
    2002-- $202,300
    2001-- $202,300

    Find assessor info on the county website

    Neighborhood: 08016

    Nearby schools

    GreatSchools rating
    Schools provided by the listing agent
    • District: Burlington Township

    Source: Bright MLS. This data may not be complete. We recommend contacting the local school district to confirm school assignments for this home.

    Get a cash offer in 3 minutes
    Find out how much your home could sell for in as little as 3 minutes with a no-obligation cash offer.
    Estimated market value
    $659,500
    Get a cash offer in 3 minutes
    Find out how much your home could sell for in as little as 3 minutes with a no-obligation cash offer.
    Estimated market value
    $659,500