Skip main navigation
Sold for $908,500
  • $908,500

    16 Susanna Way, Newtown, PA 18940

    4beds
    2,878sqft
    Single Family Residence
    Built in 1999
    10,452 Square Feet Lot
    $1,012,900 Zestimate®
    $316/sqft
    $4,735 Estimated rent

    Home value

    $1,012,900

    $952,000 - $1.07M

    $4,735/mo

    Zestimate® history
    Loading
    Loading...

    Owner options

    List your home for rent

    $4,735/mo

    Rent Zestimate®

    Find your next renter with Zillow Rental Manager. Plus, with online applications, you can quickly screen prospective tenants – for free.

    Learn more

    $4,735/mo

    Rent Zestimate®

    Refinance and save

    $6,501/mo

    Est. payment

    Refinancing to a lower rate could help reduce your monthly payments and save thousands over the life of the loan.

    See today's rates

    $6,501/mo

    Est. payment

    Explore your selling options

    Work with a Zillow partner agent

    Leverage their expertise and Zillow's premium Showcase listings to get your home seen by more buyers.

    Get started

    List with your own agent

    Get your home in front of millions of buyers by listing it on Zillow.

    Learn how to do it

    Sell it yourself

    Take full control of how buyers see your home on Zillow by listing For Sale by Owner (FSBO).

    List your home

    What's special

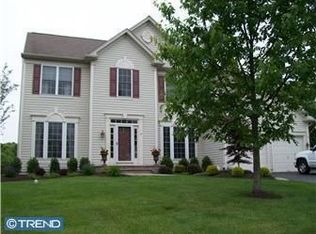
    Welcome to this beautiful, turnkey colonial home located in the highly sought-after community of Rosefield in Newtown. This stunning Millstone model has wonderful curb appeal and backs up to open space for the community. Enter the home into an elegant 2-story foyer with hardwood floors and incredible natural light that continues throughout the home. Located just off the foyer you will find a cheerful home office with oversized windows. The opposite side of the foyer offers a formal living room the continues into a formal dining room. The kitchen boasts white cabinets, hardwood floors, a center island, granite coated countertops and tile backsplash, newer stainless-steel appliances, recessed lighting as well as new lighting fixtures. The eat-in kitchen provides a breakfast area with French doors that lead to the paver patio with retractable awning and serene backyard with newer fencing. The open floor plan of the kitchen flowers into the family room with gas fireplace, recessed lighting and ceiling fan. The main level also provides an updated powder room, coat closet for guests and access to the 2-car garage. Head to the upper level of the home where you will find an incredibly spacious primary bedroom suite with a large walk-in closet and a light and airy bathroom with glass enclosed stall shower, soaking tub and a private water closet. There are 3 additional bedrooms on this level with spacious closets. The 3 additional bedrooms share a hall bathroom with tub-shower combination, oversized vanity and tiled flooring. The lower level of the home provides a full, unfinished basement that offers an enormous amount of storage and endless possibilities. New Roof in 2020. New Water Heater 2023. Award winning Council Rock School District! Sol Feinstone Elementary School, Newtown Middle School, and Council Rock North High School. Just a short drive to Historic Newtown Borough, Tyler State Park, I-295 and Route 1. Convenient to Philadelphia, NYC, and Princeton. Nearby Newtown Shopping Center makes shopping easy. The area offers an abundance of restaurants, shopping, golf courses/country clubs, parks and more! Please note, a home 5 doors down just sold for $1,150,000!!

    Zillow last checked:

    Listing updated:

    Listed by:

    Cary Simons 484-431-9019,

    Kurfiss Sotheby's International Realty

    Bought with:

    Thomas Kennedy, 1754367

    Keller Williams Real Estate - Newtown

    Source: Bright MLS,MLS#: PABU2079284MLS Logo

    Facts & features

    Interior

    Bedrooms & bathrooms
    • Bedrooms: 4
    • Bathrooms: 3
    • Full bathrooms: 2
    • 1/2 bathrooms: 1
    • Main level bathrooms: 1
    Basement
    • Area: 0
    Heating
    • Forced Air, Natural Gas
    Cooling
    • Central Air, Electric
    Appliances
    • Included: Gas Water Heater
    • Laundry: Main Level, Washer In Unit, Dryer In Unit
    Features
    • Breakfast Area, Family Room Off Kitchen, Eat-in Kitchen, Kitchen Island, Kitchen - Gourmet, Walk-In Closet(s)
    • Flooring: Wood
    • Basement: Full,Unfinished
    • Number of fireplaces: 1
    • Fireplace features: Gas/Propane
    Interior area
    • Total structure area: 2,878
    • Total interior livable area: 2,878 sqft
    • Finished area above ground: 2,878
    • Finished area below ground: 0

    Property

    Parking
    • Total spaces: 2
    • Parking features: Inside Entrance, Attached
    • Attached garage spaces: 2
    Accessibility
    • Accessibility features: None
    Features
    • Levels: Two
    • Stories: 2
    • Pool features: None
    • Fencing: Aluminum
    Lot
    • Size: 10,452 sqft
    Details
    • Additional structures: Above Grade, Below Grade
    • Parcel number: 29044262
    • Zoning: CM
    • Special conditions: Standard

    Construction

    Type & style
    • Home type: SingleFamily
    • Architectural style: Colonial
    • Property subtype: Single Family Residence
    Materials
    • Frame
    • Foundation: Concrete Perimeter
    Condition
    • New construction: No
    • Year built: 1999

    Utilities & green energy

    • Sewer: Public Sewer
    • Water: Public

    Community & neighborhood

    Location
    • Region: Newtown
    • Subdivision: Rosefield
    • Municipality: NEWTOWN TWP

    HOA & financial

    HOA
    • Has HOA: Yes
    • HOA fee: $760 annually
    • Amenities included: Common Grounds
    • Services included: Common Area Maintenance, Insurance, Management

    Other

    Other facts
    • Listing agreement: Exclusive Right To Sell
    • Ownership: Fee Simple

    Price history

    DateEventPrice
    11/7/2024Sold$908,500+6.9%$316/sqft
    Source: Bright MLS #PABU2079284 Report a problem
    9/18/2024Contingent$849,900$295/sqft
    Source: Bright MLS #PABU2079284 Report a problem
    9/13/2024Listed for sale$849,900+190.4%$295/sqft
    Source: Bright MLS #PABU2079284 Report a problem
    2/4/1999Sold$292,680$102/sqft
    Source: Public Record Report a problem

    Public tax history

    YearProperty taxesTax assessment
    2025$10,235 $56,440
    2024$10,235 +6.6%$56,440
    2023$9,597 +2%$56,440
    2022$9,411 +1.6%$56,440
    2021$9,265 +5.1%$56,440
    2020$8,819 +4.4%$56,440
    2018$8,447 +4.3%$56,440
    2017$8,097 $56,440
    2016$8,097 $56,440
    2015-- $56,440
    2014-- $56,440
    2013-- $56,440
    2012-- $56,440
    2011-- $56,440
    2010-- $56,440
    2009-- $56,440
    2008-- $56,440
    2007-- $56,440
    2006-- $56,440
    2005-- $56,440 +300%
    2004-- $14,110
    2003-- $14,110
    2002-- $14,110
    2000-- $14,110

    Find assessor info on the county website

    Neighborhood: Newtown Grant

    Nearby schools

    GreatSchools rating
    Schools provided by the listing agent
    • District: Council Rock

    Source: Bright MLS. This data may not be complete. We recommend contacting the local school district to confirm school assignments for this home.

    Get a cash offer in 3 minutes
    Find out how much your home could sell for in as little as 3 minutes with a no-obligation cash offer.
    Estimated market value
    $1,012,900
    Get a cash offer in 3 minutes
    Find out how much your home could sell for in as little as 3 minutes with a no-obligation cash offer.
    Estimated market value
    $1,012,900