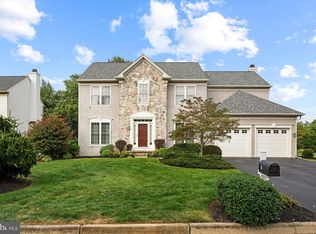
***Open House Sunday, May 18 11:00am-4:00pm*** Welcome home to this fabulous property in the highly sought after community of Rosefield; a wonderful community of 106 homes. Just minutes from Newtown Boro and with easy access to New Jersey Bridges, this gorgeous home and property are in mint- move in condition. Featuring 4 / 5 bedrooms, 3.5 baths, finished lower level, two car garage, two large decks on a beautifully manicured 1/2 acre lot, this is a golden opportunity to live in the heart of the Council Rock School District, including the highly acclaimed Sol Feinstone Elementary School. The sellers have maintained the home and property perfectly and have made timely and wonderful updates, including a chef's dream kitchen with Wolf French Stove, Viking and Sub Zero stainless appliances, and two tiered granite and glass counter island seating for 4. Featuring a formal living room with large bay window, dining room, home office and soaring two story family room with gas fireplace and automatic window shades, the spacious main floor is perfect for entertaining or to find your tranquil place. The upper level boasts a well appointed Owners Suite including a luxurious Owners Bath and large walk-in closet , three additional bright and airy bedrooms with ample closet space, hall bath, and nicely sized laundry room. The captivating finished lower level has a flex room w/ closet for a potential bedroom 5, full bath, home theater room w/ 110" screen and 7 channel surround sound, ample storage room with double utility sink, and walk up stairs to the rear, level yard where you will enjoy spectacular western sky sunsets all year round in a park like setting. Neutral décor throughout and in immaculate condition, impressive and substantial moldings, gleaming hardwood flooring, unique Italian ceramic tile flooring, iron railing balusters, and Lutron dimmers add a modern touch to this gorgeous well appointed home. Low annual HOA fee includes weekly trash pickup and enjoyment of community gazebo and open space! Just unpack your bags and pinch your self that this is all for real!*** Open Houses Friday 2-5, Saturday 11-3, and Sunday 11-4 for your viewing convenience.***
Sold for $960,000
$960,000
20 Susanna Way, Newtown, PA 18940
4beds
3,126sqft
Single Family Residence
Built in 1999
0.48 Acres Lot
$995,500 Zestimate®
$307/sqft
$4,916 Estimated rent
Home value
$995,500
$926,000 - $1.08M
$4,916/mo
Zestimate® history
Owner options
List your home for rent
$4,916/mo
Rent Zestimate®
Find your next renter with Zillow Rental Manager. Plus, with online applications, you can quickly screen prospective tenants – for free.
$4,916/mo
Rent Zestimate®
Refinance and save
$7,081/mo
Est. payment
Refinancing to a lower rate could help reduce your monthly payments and save thousands over the life of the loan.
$7,081/mo
Est. payment
Explore your selling options
Work with a Zillow partner agent
Leverage their expertise and Zillow's premium Showcase listings to get your home seen by more buyers.
Get startedList with your own agent
Get your home in front of millions of buyers by listing it on Zillow.
Learn how to do itSell it yourself
Take full control of how buyers see your home on Zillow by listing For Sale by Owner (FSBO).
List your homeWhat's special
Gas fireplaceLarge decksAutomatic window shadesImmaculate conditionHome officeLutron dimmersHome theater room
Zillow last checked:
Listing updated:
Listed by:
Perry Epstein 215-601-0100,
BHHS Fox & Roach -Yardley/Newtown
Bought with:
Mary Ann O'Keeffe, RS303459
Keller Williams Real Estate
Source: Bright MLS,MLS#: PABU2095748
Facts & features
Interior
Bedrooms & bathrooms
- Bedrooms: 4
- Bathrooms: 4
- Full bathrooms: 3
- 1/2 bathrooms: 1
- Main level bathrooms: 1
Rooms
- Room types: Living Room, Dining Room, Primary Bedroom, Bedroom 2, Bedroom 3, Bedroom 4, Kitchen, Family Room, Laundry, Office, Storage Room, Media Room, Bathroom 2, Bathroom 3, Bonus Room, Primary Bathroom, Half Bath
Primary bedroom
- Level: Upper
Bedroom 2
- Level: Upper
Bedroom 3
- Level: Upper
Bedroom 4
- Level: Upper
Primary bathroom
- Level: Upper
Bathroom 2
- Level: Upper
Bathroom 3
- Level: Lower
Bonus room
- Level: Lower
Dining room
- Level: Main
Family room
- Level: Main
Half bath
- Level: Main
Kitchen
- Level: Main
Laundry
- Level: Upper
Living room
- Level: Main
Media room
- Level: Lower
Office
- Level: Main
Storage room
- Level: Lower
Heating
- Forced Air, Natural Gas
Cooling
- Central Air, Other
Appliances
- Included: Microwave, Built-In Range, Dishwasher, Disposal, Dryer, Ice Maker, Self Cleaning Oven, Oven/Range - Gas, Range Hood, Stainless Steel Appliance(s), Washer, Water Heater, Gas Water Heater
- Laundry: Upper Level, Dryer In Unit, Washer In Unit, Laundry Room
Features
- Soaking Tub, Bathroom - Walk-In Shower, Built-in Features, Ceiling Fan(s), Dining Area, Family Room Off Kitchen, Open Floorplan, Kitchen - Gourmet, Kitchen Island, Pantry, Primary Bath(s), Recessed Lighting, Walk-In Closet(s)
- Flooring: Carpet, Ceramic Tile, Hardwood, Wood
- Windows: Double Hung, Sliding, Transom, Window Treatments
- Basement: Finished,Heated,Improved,Exterior Entry
- Number of fireplaces: 1
- Fireplace features: Gas/Propane, Mantel(s)
Interior area
- Total structure area: 3,126
- Total interior livable area: 3,126 sqft
- Finished area above ground: 2,556
- Finished area below ground: 570
Property
Parking
- Total spaces: 6
- Parking features: Garage Faces Front, Inside Entrance, Garage Door Opener, Asphalt, Attached, Driveway
- Attached garage spaces: 2
- Uncovered spaces: 4
Accessibility
- Accessibility features: None
Features
- Levels: Two
- Stories: 2
- Patio & porch: Deck
- Exterior features: Extensive Hardscape
- Pool features: None
- Has view: Yes
- View description: Garden, Trees/Woods
Lot
- Size: 0.48 Acres
- Dimensions: 67 x 213
- Features: Front Yard, Landscaped, Level, Open Lot, Premium, Rear Yard
Details
- Additional structures: Above Grade, Below Grade, Outbuilding
- Parcel number: 29044261
- Zoning: CM
- Special conditions: Standard
Construction
Type & style
- Home type: SingleFamily
- Architectural style: Colonial
- Property subtype: Single Family Residence
Materials
- Frame, Vinyl Siding
- Foundation: Concrete Perimeter
- Roof: Architectural Shingle
Condition
- Excellent
- New construction: No
- Year built: 1999
Utilities & green energy
- Electric: 200+ Amp Service
- Sewer: Public Sewer
- Water: Public
- Utilities for property: Underground Utilities
Community & HOA
Community
- Security: 24 Hour Security
- Subdivision: Rosefield
HOA
- Has HOA: Yes
- Services included: Trash, Insurance, Common Area Maintenance, Management
- HOA fee: $760 annually
- HOA name: ROSEFIELD
Location
- Region: Newtown
- Municipality: NEWTOWN TWP
Financial & listing details
- Price per square foot: $307/sqft
- Tax assessed value: $54,680
- Annual tax amount: $9,915
- Date on market: 5/15/2025
- Listing agreement: Exclusive Right To Sell
- Listing terms: Cash,Conventional
- Inclusions: Washer, Dryer, Refrigerator, Window Treatments, Home Théâtre And Related A / V Equipment
- Exclusions: Basement Chandelier
- Ownership: Fee Simple
Price history
| Date | Event | Price |
|---|---|---|
| 6/26/2025 | Sold | $960,000+9.2%$307/sqft |
Source:  Bright MLS #PABU2095748 Report a problem Bright MLS #PABU2095748 Report a problem | ||
| 5/20/2025 | Contingent | $879,000$281/sqft |
Source: Bright MLS #PABU2095748 Report a problem | ||
| 5/15/2025 | Listed for sale | $879,000+99.8%$281/sqft |
Source: Bright MLS #PABU2095748 Report a problem | ||
| 9/12/2002 | Sold | $439,900+52.4%$141/sqft |
Source: Public Record Report a problem | ||
| 7/21/1999 | Sold | $288,665$92/sqft |
Source: Public Record Report a problem | ||
Public tax history
| Year | Property taxes | Tax assessment |
|---|---|---|
| 2025 | $9,916 | $54,680 |
| 2024 | $9,916 +6.6% | $54,680 |
| 2023 | $9,297 +2% | $54,680 |
| 2022 | $9,118 +1.6% | $54,680 |
| 2021 | $8,976 +5.1% | $54,680 |
| 2020 | $8,544 +4.4% | $54,680 |
| 2018 | $8,183 +4.3% | $54,680 |
| 2017 | $7,845 | $54,680 |
| 2016 | $7,845 | $54,680 |
| 2015 | -- | $54,680 |
| 2014 | -- | $54,680 |
| 2013 | -- | $54,680 |
| 2012 | -- | $54,680 |
| 2011 | -- | $54,680 |
| 2010 | -- | $54,680 |
| 2009 | -- | $54,680 |
| 2008 | -- | $54,680 |
| 2007 | -- | $54,680 |
| 2006 | -- | $54,680 |
| 2005 | -- | $54,680 +300% |
| 2004 | -- | $13,670 |
| 2003 | -- | $13,670 |
| 2002 | -- | $13,670 |
| 2000 | -- | $13,670 |
Find assessor info on the county website
Neighborhood: Newtown Grant
Nearby homes
- $1,004,8004 bd2 ba2.5k sqft22 Susanna Way, Newtown, PA 18940Off Market
- $908,5004 bd3 ba2.8k sqft16 Susanna Way, Newtown, PA 18940Sold
- $444,9003 bd1 ba2.4k sqft18 Susanna Way, Newtown, PA 18940Off Market
- $914,6004 bd2 ba2.3k sqft24 Susanna Way, Newtown, PA 18940Off Market
- $923,8004 bd2 ba2.7k sqft13 Susanna Way, Newtown, PA 18940Off Market
- $915,5004 bd2 ba2.6k sqft14 Susanna Way, Newtown, PA 18940Off Market
- $991,8004 bd3 ba2.5k sqft11 Susanna Way, Newtown, PA 18940Off Market
- $1,003,9004 bd2 ba2.9k sqft26 Susanna Way, Newtown, PA 18940Off Market
Nearby schools
GreatSchools rating
- 9/10Sol Feinstone El SchoolGrades: K-6Distance: 2.1 mi
- 9/10Newtown Middle SchoolGrades: 7-8Distance: 3 mi
- 10/10Council Rock High School NorthGrades: 9-12Distance: 2.7 mi
Schools provided by the listing agent
- Elementary: Sol Feinstone
- Middle: Cr-newtown
- High: Council Rock High School North
- District: Council Rock
Source: Bright MLS. This data may not be complete. We recommend contacting the local school district to confirm school assignments for this home.
Get a cash offer in 3 minutes
Find out how much your home could sell for in as little as 3 minutes with a no-obligation cash offer.
Estimated market value
$995,500
Get a cash offer in 3 minutes
Find out how much your home could sell for in as little as 3 minutes with a no-obligation cash offer.
Estimated market value
$995,500
- Pennsylvania
- Bucks County
- Newtown
- 18940
- Newtown Grant
- 20 Susanna Way
