This is all you could need & more, placed in a serene and beautiful neighborhood in lovely Raider territory. This 4 bedroom, 2.5 bath Lumberton home has a 3-car garage, additional 2-car garage for storage & a workshop, a pool & is on 1.68 acres! Inviting space with lots of natural light, charming tray ceilings and a fireplace to keep cozy. A welcoming kitchen with plenty of storage, great for family meal cooking. A spacious primary bedroom with a en-suite for a private primary retreat, has double sinks, double closets, whirlpool tub and oversized shower. All additional rooms are sizable & perfect as additional bedrooms, guest rooms, or even an office. In the backyard you have a fenced in-ground pool, great for safety and parties galore! This is the perfect space you will never want to leave!
Under contract
$325,000
16 Taft Ave, Lumberton, TX 77657
4beds
2,164sqft
Single Family Residence
Built in ----
1.68 Acres Lot
$-- Zestimate®
$150/sqft
$-- HOA
What's special
Fireplace to keep cozyCharming tray ceilingsWhirlpool tubDouble closetsDouble sinksOversized shower
- 21 days
- 580
- 51
Likely to sell faster than
Zillow last checked:
Listing updated:
Listed by:
Julie Sanders 409-781-7990,
SETX Properties
Source: BBOR,MLS#: 271409
Facts & features
Interior
Bedrooms & bathrooms
- Bedrooms: 4
- Bathrooms: 3
- Full bathrooms: 2
- 1/2 bathrooms: 1
Rooms
- Room types: Entry
Primary bedroom
- Area: 192.5
- Dimensions: 12.83 x 15
Bedroom 2
- Area: 121.88
- Dimensions: 11.25 x 10.83
Bedroom 3
- Area: 167.81
- Dimensions: 11.25 x 14.92
Bedroom 4
- Area: 116.42
- Dimensions: 11 x 10.58
Primary bathroom
- Features: Double Sink, Jetted Tub, Sep. Shower
Dining room
- Features: Breakfast Room
- Area: 148.75
- Dimensions: 12.75 x 11.67
Kitchen
- Area: 274.08
- Dimensions: 11 x 24.92
Living room
- Features: Living Room
- Area: 372.22
- Dimensions: 16.67 x 22.33
Heating
- Central Gas
Cooling
- Central Electric
Appliances
- Included: Dishwasher, Free-Standing Range, Gas Range, Microwave, Refrigerator, Vented Exhaust Fan
Features
- Ceiling Fan(s), Desks, Sheetrock, Wallpaper, Breakfast Bar, Pantry, Solid Surface Countertops
- Flooring: Carpet, Vinyl
- Windows: Blinds
- Has fireplace: Yes
- Fireplace features: Gas Log
Interior area
- Total structure area: 2,164
- Total interior livable area: 2,164 sqft
Property
Parking
- Total spaces: 3
- Parking features: Attached, Boat, Detached, Garage Door Opener, Additional Parking
- Attached garage spaces: 3
Features
- Levels: One
- Stories: 1
- Patio & porch: Covered, Covered Porch
- Exterior features: Rain Gutters
- Has private pool: Yes
- Pool features: Diving Board, Gunite, In Ground
- Fencing: Other
Lot
- Size: 1.68 Acres
Details
- Additional structures: Workshop
- Parcel number: 000036000065
- Special conditions: Standard
Construction
Type & style
- Home type: SingleFamily
- Property subtype: Single Family Residence
Materials
- Brick Veneer
- Foundation: Slab
- Roof: Arch. Comp. Shingle
Condition
- Resale,31 Yrs. and Older
- New construction: No
Utilities & green energy
- Sewer: City Sewer
- Water: City Water
Community & HOA
Community
- Subdivision: Lancaster Addition
HOA
- Has HOA: No
Location
- Region: Lumberton
Financial & listing details
- Price per square foot: $150/sqft
- Tax assessed value: $314,908
- Date on market: 10/4/2026
- Listing terms: Cash,Conventional,FHA,VA Loan,USDA Loan
- Road surface type: Asphalt
Estimated market value
Not available
Estimated sales range
Not available
Not available
Price history
| Date | Event | Price |
|---|---|---|
| 10/7/2026 | Pending sale | $325,000$150/sqft |
Source:  BBOR #271409 Report a problem | ||
| 10/4/2026 | Listed for sale | $325,000$150/sqft |
Source: BBOR #271409 Report a problem | ||
Public tax history
| Year | Property taxes | Tax assessment |
|---|---|---|
| 2025 | -- | $314,908 +2.4% |
| 2024 | $3,973 +8.5% | $307,580 +10% |
| 2023 | $3,660 -14.3% | $279,618 +10% |
| 2022 | $4,272 +2.7% | $254,198 |
| 2021 | $4,159 +163.1% | -- |
| 2020 | $1,581 -0.4% | $208,830 |
| 2019 | $1,588 -60.9% | $208,830 |
| 2018 | $4,058 +148.6% | $208,830 +4.5% |
| 2017 | $1,632 -0.6% | $199,770 0% |
| 2016 | $1,642 -7.8% | $199,780 |
| 2015 | $1,781 | $199,780 |
| 2014 | $1,781 | $199,780 |
| 2012 | -- | $199,780 +19% |
| 2011 | -- | $167,861 0% |
| 2010 | -- | $167,870 |
| 2009 | -- | $167,870 |
| 2008 | -- | $167,870 |
| 2007 | -- | -- |
Find assessor info on the county website
Monthly payment
Est. payment
Payment breakdown
Explore the cost of this home by adjusting the details. Changes won't be saved.Climate risks
Neighborhood: 77657
Nearby schools
Schools provided by the listing agent
- District: Lumberton
Source: BBOR. This data may not be complete. We recommend contacting the local school district to confirm school assignments for this home.
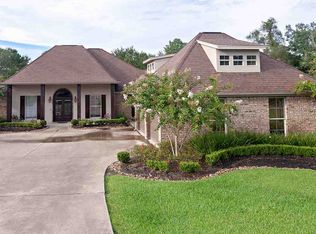
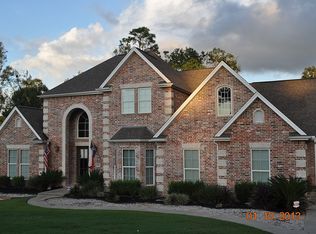
Similar homes
- $319,0004 bd2 ba2.2k sqft128 Greenleaf Dr, Lumberton, TX 77657For Sale
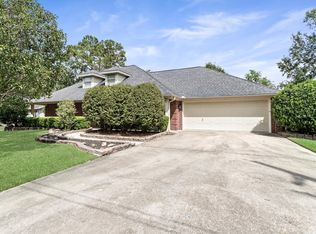
 MLS ID #270856, Jill Nolan, JNK Home & Land, LLC. BBOR
- $375,0004 bd3 ba2.2k sqft255 Sarah Ln, Lumberton, TX 77657For Sale
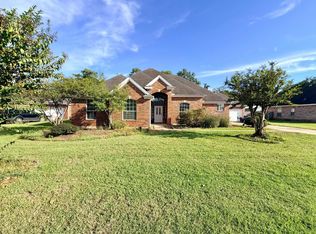 MLS ID #271221, Gabriela Ruiz, JLA Realty. BBOR
- $294,5003 bd2 ba1.6k sqft5420 Westchester Ln, Lumberton, TX 77657For Sale
 MLS ID #271383, Chelsea Dickerson, LPT Realty, LLC. BBOR
- $335,0004 bd3 ba2.5k sqft311 Willow Oak Ln, Silsbee, TX 77656For Sale
 MLS ID #271301, Stephanie Plake, JLA Realty. BBOR
- $409,5004 bd4 ba2.2k sqft6740 Palace Dr, Lumberton, TX 77657For SaleMLS ID #268763, Sunni Moseley, Advantage Real Estate. BBOR
- $389,9004 bd2 ba2k sqft13014 Beaverbrook St, Lumberton, TX 77657For SaleMLS ID #270392, Mayra Torres, JLA Realty. BBOR
- $419,0004 bd3 ba3k sqft110 Cheltenham St, Lumberton, TX 77657For SaleMLS ID #263230, Stephanie Plake, JLA Realty. BBOR
- $300,0003 bd2 ba1.8k sqft8059 Bryant Dr, Silsbee, TX 77656For SaleMLS ID #269550, Benjamin Rodriguez, Triangle Real Estate, LLC. BBOR
- $473,9904 bd2 ba2.4k sqft108 Saylors Way, Lumberton, TX 77657For SaleMLS ID #271392, Stephanie Plake, JLA Realty. BBOR
- $299,0003 bd2 ba1.3k sqft3044 Fm 105 Rd, Evadale, TX 77615For SaleMLS ID #271828, Betty Cheek, RE/MAX ONE. BBOR
- $250,0004 bd3 ba2k sqft375 Dorothy Dr, Rose Hill Acres, TX 77657For SaleMLS ID #271166, John Arcana, RE/MAX ONE. BBOR
- $325,0004 bd3 ba2.7k sqft6820 Westgate Dr, Beaumont, TX 77706For SaleMLS ID #271780, Cathy Ferguson, RE/MAX ONE. BBOR
- $340,0003 bd3 ba2.3k sqft12710 Koawood Ln, Beaumont, TX 77713For SaleMLS ID #271410, Cicely Bodwin, American Real Estate ERA Power - Beaumont. BBOR
