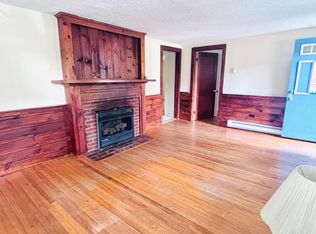
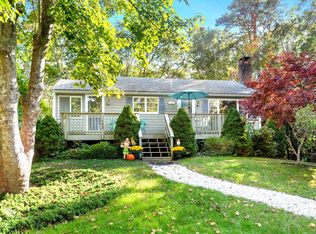
This quintessential year- round 2 bedroom Cape home only 3 minutes to Seagull Beach and a short stroll to Thatchers Beach. Private fenced yard offers a perfect area for your boat or RV for a summer staycation, 3 storage sheds for garden supplies or beach equipment, a firepit, and a custom patio for BBQs. Convenient outdoor shower for rinsing off after a day at the beach. Immediately feel the Cape vibe when you enter the cozy fireplaced living room. Hardwood floors enhance the main living area. Renovated granite kitchen with center island and stainless appliances. Rinnai tankless hot water and heater. Easy access attic provides full length storage potential or summer fun play for kids. You will have great peace of mind with the seller owned negotiable solar panels discreetly located in the backyard. Generator is installed for any power disruption. Whether your goal is to downsize or invest in a 1031 exchange, this home checks all the boxes for enjoyment of coastal lifestyle close to shopping and restaurants. Meticulously maintained and ready for immediate occupancy.
For sale
$549,900
16 Thatcher Rd, South Yarmouth, MA 02664
2beds
720sqft
Single Family Residence
Built in 1955
7,405 Square Feet Lot
$534,500 Zestimate®
$764/sqft
$-- HOA
What's special
Renovated granite kitchenHardwood floorsCustom patio for bbqsConvenient outdoor showerEasy access atticCenter islandStainless appliances
- 3 days
- 300
- 19
Zillow last checked:
Listing updated:
Listed by:
Linda Tolman 508-826-9418,
Andrew J. Abu Inc., REALTORS® 508-836-3333
Source: MLS PIN,MLS#: 73591055
Facts & features
Interior
Bedrooms & bathrooms
- Bedrooms: 2
- Bathrooms: 1
- Full bathrooms: 1
- Main level bedrooms: 2
Primary bedroom
- Features: Bathroom - Double Vanity/Sink, Closet, Flooring - Hardwood
- Level: Main,First
- Area: 132
- Dimensions: 12 x 11
Bedroom 2
- Features: Closet, Flooring - Hardwood, Attic Access
- Level: Main,First
- Area: 121
- Dimensions: 11 x 11
Primary bathroom
- Features: No
Bathroom 1
- Features: Bathroom - Full, Bathroom - Tiled With Tub & Shower, Flooring - Stone/Ceramic Tile, Cabinets - Upgraded
- Level: First
Dining room
- Level: First
Kitchen
- Features: Countertops - Stone/Granite/Solid, Kitchen Island, Cabinets - Upgraded, Dryer Hookup - Electric, Exterior Access, Remodeled, Stainless Steel Appliances, Washer Hookup, Lighting - Pendant, Lighting - Overhead
- Level: Main,First
- Area: 170
- Dimensions: 17 x 10
Living room
- Features: Flooring - Hardwood
- Level: Main,First
- Area: 195.5
- Dimensions: 11.5 x 17
Heating
- Forced Air, Natural Gas
Cooling
- Window Unit(s)
Appliances
- Included: Gas Water Heater, Tankless Water Heater, Range, Dishwasher, Microwave, Refrigerator, Washer, Dryer
- Laundry: Main Level, Electric Dryer Hookup, Washer Hookup, First Floor
Features
- Walk-up Attic
- Flooring: Tile, Hardwood
- Windows: Insulated Windows
- Has basement: No
- Number of fireplaces: 1
- Fireplace features: Living Room
Interior area
- Total structure area: 720
- Total interior livable area: 720 sqft
- Finished area above ground: 720
- Finished area below ground: 0
Property
Parking
- Total spaces: 6
- Parking features: Paved Drive, Off Street, Stone/Gravel, Paved
- Uncovered spaces: 6
Features
- Patio & porch: Patio
- Exterior features: Patio, Pool - Above Ground, Rain Gutters, Storage, Fenced Yard, Outdoor Shower
- Has private pool: Yes
- Pool features: Above Ground
- Fencing: Fenced
- Waterfront features: Ocean, 1/2 to 1 Mile To Beach, Beach Ownership(Public)
Lot
- Size: 7,405 Square Feet
- Features: Cleared, Level
Details
- Foundation area: 720
- Parcel number: M:0033 B:0340 L:0000,3572147
- Zoning: SF
Construction
Type & style
- Home type: SingleFamily
- Architectural style: Ranch,Cottage
- Property subtype: Single Family Residence
Materials
- Frame
- Foundation: Block
- Roof: Shingle
Condition
- Year built: 1955
Utilities & green energy
- Electric: Generator, Circuit Breakers, Generator Connection
- Sewer: Private Sewer
- Water: Public
- Utilities for property: for Electric Range, Washer Hookup, Generator Connection
Community & HOA
Community
- Features: Public Transportation, Shopping, Golf, Medical Facility, Bike Path, Highway Access, House of Worship, Marina, Public School
HOA
- Has HOA: No
Location
- Region: South Yarmouth
Financial & listing details
- Price per square foot: $764/sqft
- Tax assessed value: $394,400
- Annual tax amount: $2,749
- Date on market: 10/15/2026
- Listing terms: Contract
Estimated market value
$534,500
$508,000 - $561,000
$2,411/mo
Price history
| Date | Event | Price |
|---|---|---|
| 10/15/2026 | Listed for sale | $549,900+122.2%$764/sqft |
Source: MLS PIN #73591055 Report a problem | ||
| 2/28/2019 | Sold | $247,500-4.8%$344/sqft |
Source:  CCIMLS #21900289 Report a problem CCIMLS #21900289 Report a problem | ||
| 1/20/2019 | Pending sale | $259,900$361/sqft |
Source: ERA Cape Real Estate #21900289 Report a problem | ||
| 1/16/2019 | Listed for sale | $259,900+29%$361/sqft |
Source: ERA Cape Real Estate, LLC #21900289 Report a problem | ||
| 2/5/2010 | Sold | $201,500+32.1%$280/sqft |
Source: CCIMLS #20905644 Report a problem | ||
| 11/14/2008 | Sold | $152,500$212/sqft |
Source: CCIMLS #20809628 Report a problem | ||
| 10/7/2008 | Listed for sale | $152,500-12.2%$212/sqft |
Source: MLS Property Information Network #70830772 Report a problem | ||
| 7/11/2008 | Sold | $173,715-0.7%$241/sqft |
Source: Public Record Report a problem | ||
| 5/17/2002 | Sold | $175,000+173.4%$243/sqft |
Source: Public Record Report a problem | ||
| 9/16/1994 | Sold | $64,000$89/sqft |
Source: Public Record Report a problem | ||
Public tax history
| Year | Property taxes | Tax assessment |
|---|---|---|
| 2025 | $2,742 +7.5% | $387,300 +12.1% |
| 2024 | $2,550 +5.4% | $345,500 +15.8% |
| 2023 | $2,420 +7.9% | $298,400 +27.2% |
| 2022 | $2,243 | $234,600 |
| 2021 | $2,243 +1.2% | $234,600 +5.8% |
| 2020 | $2,217 +5.1% | $221,700 +6.2% |
| 2019 | $2,109 +2.1% | $208,800 +4% |
| 2018 | $2,066 +2.7% | $200,800 |
| 2017 | $2,012 +0.4% | $200,800 |
| 2016 | $2,004 +4.7% | $200,800 +5.4% |
| 2015 | $1,914 +5.9% | $190,600 +7.4% |
| 2014 | $1,808 +0.4% | $177,400 -2.7% |
| 2013 | $1,801 +8.2% | $182,300 +2.2% |
| 2012 | $1,664 +3.2% | $178,400 -4.4% |
| 2011 | $1,613 +4.4% | $186,700 -6.7% |
| 2010 | $1,545 +20.7% | $200,100 +5.2% |
| 2009 | $1,280 -1.2% | $190,200 -8.6% |
| 2008 | $1,296 -4% | $208,000 -9.2% |
| 2007 | $1,350 +6% | $229,200 +6.8% |
| 2006 | $1,273 +12.8% | $214,700 +30.1% |
| 2005 | $1,129 -38.2% | $165,000 |
| 2004 | $1,828 | $165,000 |
| 2003 | $1,828 +97.6% | $165,000 +91.9% |
| 2001 | $925 | $86,000 |
Find assessor info on the county website
Monthly payment
Est. payment
Payment breakdown
Explore the cost of this home by adjusting the details. Changes won't be saved.Climate risks
Neighborhood: South Yarmouth
Nearby schools
Schools provided by the listing agent
- Elementary: Marguerite Small
- Middle: Dy Intermediate
- High: Dennis/Yarmouth Reg
Source: MLS PIN. This data may not be complete. We recommend contacting the local school district to confirm school assignments for this home.
Similar homes
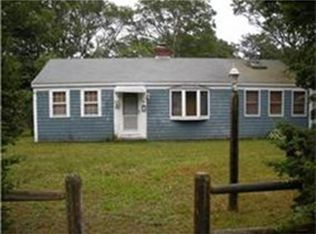
- $549,9002 bd1 ba720 sqft16 Thatcher Road, West Yarmouth, MA 02673For Sale

 MLS ID #22605255, Linda R Tolman, Andrew Abu, Inc.. CCIMLS
 - $--2 bd1 ba816 sqft10 Shallow Brook Rd, South Yarmouth, MA 02664Auction
 Xome
Xome - $525,0003 bd1 ba840 sqft43 Evergreen Street, South Yarmouth, MA 02664For Sale
 MLS ID #22604569, Beth Opishinski, LPT Realty. CCIMLS
 - $535,0002 bd1 ba974 sqft142 Winslow Gray Road, West Yarmouth, MA 02673For Sale
 MLS ID #22605099, Michelle Chaisson-Turmelle, Today Real Estate. CCIMLS
 - $625,0003 bd2 ba900 sqft46 Pawkannawkut Drive, South Yarmouth, MA 02664For SaleMLS ID #22603054, Sandra Milano, RE/MAX Executive Realty. CCIMLS
- $585,0003 bd1 ba1k sqft67 Diane Avenue, South Yarmouth, MA 02664For SaleMLS ID #22605064, Sandra LaCasse, Jack Conway & Co Inc. CCIMLS
- $549,0002 bd1 ba1k sqft11 Gate Way Street, South Yarmouth, MA 02664For SaleMLS ID #22603486, Scott Zaino Group, Keller Williams Realty. CCIMLS
- $560,0002 bd1 ba976 sqft20 Green Way, South Yarmouth, MA 02664For SaleMLS ID #22604417, Cape Cod Power of Two, Compass. CCIMLS
- $499,0003 bd2 ba1k sqft47 Acres Avenue, West Yarmouth, MA 02673For SaleMLS ID #22603718, Michele L Billingsley, LPT Realty. CCIMLS
- $499,0002 bd1 ba1k sqft16 Lakeside Drive, Marstons Mills, MA 02648For SaleMLS ID #22605252, Mike B Fitzgibbons, Property Partners Real Estate, LLC. CCIMLS
- $549,9003 bd2 ba1k sqft52 Arrowhead Drive, Yarmouth Port, MA 02675For SaleMLS ID #22604032, Johnny K Fallon, LAER Realty Partners. CCIMLS
- $559,9003 bd2 ba1k sqft1B Walnut Street, Yarmouth Port, MA 02675For SaleMLS ID #22604420, Rob Serroni, Jr, Coldwell Banker Martha Murray. CCIMLS
- $425,0002 bd1 ba864 sqft315 Winslow Gray Road, West Yarmouth, MA 02673For SaleMLS ID #22605186, Leo Doyle, Oceanside Realty Group. CCIMLS
- $578,2102 bd1 ba720 sqft11 Lawrence Road, Dennis Port, MA 02639For SaleMLS ID #22604740, Connie Doto, Connie Doto Realty Group. CCIMLS
- $549,9003 bd1 ba960 sqft32 Washington Avenue, Hyannis, MA 02601For SaleMLS ID #22605015, Mason Hickman, eXp Realty, LLC. CCIMLS
- $600,0002 bd1 ba925 sqft686 Queen Anne Road, Harwich, MA 02645For SaleMLS ID #22605211, Leighton Team, Keller Williams Realty. CCIMLS
