Skip main navigation
Sold for $1,695,000
  • $1,695,000

    16 Timber Knoll Dr, Washington Crossing, PA 18977

    4beds
    5,004sqft
    Single Family Residence
    Built in 1992
    1.71 Acres Lot
    $1,923,600 Zestimate®
    $339/sqft
    $7,010 Estimated rent

    Home value

    $1,923,600

    $1.81M - $2.06M

    $7,010/mo

    Zestimate® history
    Loading
    Loading...

    Owner options

    List your home for rent

    $7,010/mo

    Rent Zestimate®

    Find your next renter with Zillow Rental Manager. Plus, with online applications, you can quickly screen prospective tenants – for free.

    Learn more

    $7,010/mo

    Rent Zestimate®

    Refinance and save

    $11,604/mo

    Est. payment

    Refinancing to a lower rate could help reduce your monthly payments and save thousands over the life of the loan.

    See today's rates

    $11,604/mo

    Est. payment

    Explore your selling options

    Work with a Zillow partner agent

    Leverage their expertise and Zillow's premium Showcase listings to get your home seen by more buyers.

    Get started

    List with your own agent

    Get your home in front of millions of buyers by listing it on Zillow.

    Learn how to do it

    Sell it yourself

    Take full control of how buyers see your home on Zillow by listing For Sale by Owner (FSBO).

    List your home

    What's special

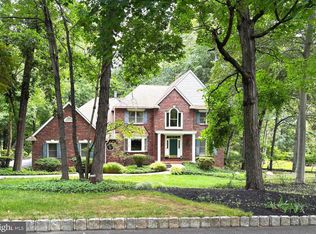
    Gorgeous and meticulously maintained Flemish bond brick center hall colonial in Upper Makefield Township. Newly refinished red oak hardwood floors span the main level. Entertain in the spacious formal Dining Room which offers charming views of both the Living Room and Family Room fireplaces or close the space off for a more private occasion. The Family Room offers a lovely respite with a view of the lake in the winter months, a wonderful masonry fireplace, wet bar and access to the private Study with handsome cherry wainscoting. The expansive Kitchen features a fantastic breakfast area with cozy masonry fireplace, access to a comfortable Sunroom to take in the surrounding natural beauty, two pantries, a new Signature refrigerator and new Wolf cooktop, oven and microwave. Tucked away from the main space is a convenient powder room, laundry room with new washer and dryer, door out to the maintenance free deck and back staircase. The formal Living Room offers even more living space and wonderful versatility. Upstairs features 4 spacious bedrooms and an enormous Bonus Room including the substantial primary suite with a sitting area and huge walk-in closet with windows and dual entry. Additional amenities include a walk-out basement with fantastic ceiling height, great windows allowing for significant natural light, another masonry fireplace and roughed in plumbing for a future bath. Lovingly cared for in a fantastic community with convenient access to I-295 corridor for commuting to NYC, Princeton and Philadelphia.

    Zillow last checked:

    Listing updated:

    Listed by:

    Jay Spaziano 215-493-1220,

    Jay Spaziano Real Estate,

    Co-Listing Agent: Gina Spaziano 484-213-0717,

    Jay Spaziano Real Estate

    Bought with:

    Gina Spaziano, RS299032

    Jay Spaziano Real Estate

    Jay Spaziano, RM423834

    Jay Spaziano Real Estate

    Source: Bright MLS,MLS#: PABU2071932MLS Logo

    Facts & features

    Interior

    Bedrooms & bathrooms
    • Bedrooms: 4
    • Bathrooms: 4
    • Full bathrooms: 3
    • 1/2 bathrooms: 1
    • Main level bathrooms: 1
    Basement
    • Area: 0
    Heating
    • Forced Air, Propane
    Cooling
    • Central Air, Electric
    Appliances
    • Included: Water Heater
    • Laundry: Main Level
    Features
    • Additional Stairway, Attic, Bar, Breakfast Area, Built-in Features, Butlers Pantry, Ceiling Fan(s), Chair Railings, Combination Dining/Living, Combination Kitchen/Dining, Combination Kitchen/Living, Crown Molding, Dining Area, Family Room Off Kitchen, Floor Plan - Traditional, Formal/Separate Dining Room, Eat-in Kitchen, Kitchen Island, Kitchen - Table Space, Primary Bath(s), Pantry, Recessed Lighting, Soaking Tub, Bathroom - Tub Shower, Wainscotting, Walk-In Closet(s)
    • Flooring: Carpet, Wood
    • Basement: Exterior Entry,Interior Entry,Unfinished,Walk-Out Access,Windows
    • Number of fireplaces: 4
    Interior area
    • Total structure area: 5,004
    • Total interior livable area: 5,004 sqft
    • Finished area above ground: 5,004
    • Finished area below ground: 0

    Property

    Parking
    • Total spaces: 3
    • Parking features: Garage Faces Side, Inside Entrance, Attached
    • Attached garage spaces: 3
    Accessibility
    • Accessibility features: None
    Features
    • Levels: Two
    • Stories: 2
    • Patio & porch: Deck
    • Pool features: None
    Lot
    • Size: 1.71 Acres
    Details
    • Additional structures: Above Grade, Below Grade
    • Parcel number: 47009026006
    • Zoning: CM
    • Special conditions: Standard

    Construction

    Type & style
    • Home type: SingleFamily
    • Architectural style: Colonial
    • Property subtype: Single Family Residence
    Materials
    • Frame
    • Foundation: Other
    Condition
    • New construction: No
    • Year built: 1992

    Utilities & green energy

    • Sewer: On Site Septic
    • Water: Well

    Community & neighborhood

    Location
    • Region: Washington Crossing
    • Subdivision: Timber Knoll
    • Municipality: UPPER MAKEFIELD TWP

    HOA & financial

    HOA
    • Has HOA: Yes
    • HOA fee: $1,000 annually
    • Services included: Common Area Maintenance

    Other

    Other facts
    • Listing agreement: Exclusive Right To Sell
    • Ownership: Fee Simple

    Price history

    DateEventPrice
    6/28/2024Sold$1,695,000+82.3%$339/sqft
    Source: Bright MLS #PABU2071932 Report a problem
    1/27/2018Sold$930,000+2.2%$186/sqft
    Source: Public Record Report a problem
    12/3/2017Listed for sale$910,000$182/sqft
    Source: Bhhs Fox & Roach-Newtown Jl #1004243609 Report a problem
    12/2/2017Pending sale$910,000$182/sqft
    Source: BHHS Fox & Roach-Newtown JL #7089973 Report a problem
    11/30/2017Listed for sale$910,000$182/sqft
    Source: Bhhs Fox & Roach-Newtown Jl #1004243609 Report a problem

    Public tax history

    YearProperty taxesTax assessment
    2025$18,327 $104,920
    2024$18,327 +5%$104,920
    2023$17,455 +0.5%$104,920
    2022$17,365 +1.4%$104,920
    2021$17,130 +2.5%$104,920
    2020$16,719 +4.3%$104,920
    2018$16,028 +1.3%$104,920
    2017$15,824 $104,920
    2016$15,824 $104,920
    2015-- $104,920
    2014-- $104,920
    2013-- $104,920
    2012-- $104,920
    2011-- $104,920
    2010-- $104,920
    2009-- $104,920
    2008-- $104,920
    2007-- $104,920
    2006-- $104,920
    2005-- $104,920 +300%
    2004-- $26,230
    2003-- $26,230
    2002-- $26,230
    2000-- $26,230

    Find assessor info on the county website

    Neighborhood: 18977

    Nearby schools

    GreatSchools rating
    Schools provided by the listing agent
    • District: Council Rock

    Source: Bright MLS. This data may not be complete. We recommend contacting the local school district to confirm school assignments for this home.

    Get a cash offer in 3 minutes
    Find out how much your home could sell for in as little as 3 minutes with a no-obligation cash offer.
    Estimated market value
    $1,923,600
    Get a cash offer in 3 minutes
    Find out how much your home could sell for in as little as 3 minutes with a no-obligation cash offer.
    Estimated market value
    $1,923,600