Skip main navigation
Sold for $1,725,000
  • $1,725,000

    18 Timber Knoll Dr, Washington Crossing, PA 18977

    6beds
    6,700sqft
    Single Family Residence
    Built in 1991
    1.92 Acres Lot
    $2,169,600 Zestimate®
    $257/sqft
    $7,651 Estimated rent

    Home value

    $2,169,600

    $2.00M - $2.39M

    $7,651/mo

    Zestimate® history
    Loading
    Loading...

    Owner options

    List your home for rent

    $7,651/mo

    Rent Zestimate®

    Find your next renter with Zillow Rental Manager. Plus, with online applications, you can quickly screen prospective tenants – for free.

    Learn more

    $7,651/mo

    Rent Zestimate®

    Refinance and save

    $11,757/mo

    Est. payment

    Refinancing to a lower rate could help reduce your monthly payments and save thousands over the life of the loan.

    See today's rates

    $11,757/mo

    Est. payment

    Explore your selling options

    Work with a Zillow partner agent

    Leverage their expertise and Zillow's premium Showcase listings to get your home seen by more buyers.

    Get started

    List with your own agent

    Get your home in front of millions of buyers by listing it on Zillow.

    Learn how to do it

    Sell it yourself

    Take full control of how buyers see your home on Zillow by listing For Sale by Owner (FSBO).

    List your home

    What's special

    Stone fireplaceSecond gas fireplaceOpen floor planFlagstone walkwayScenic viewsMarble surroundPrivate wooded backdrop
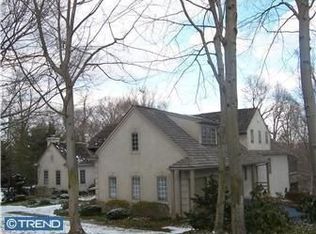
    Welcome to 18 Timber Knoll Drive, a charming Bucks County reproduction manor home nestled on almost 2 acres in historic Washington Crossing. Featuring 6 bedrooms and 5.5 baths displaying notable stately architectural details throughout including intricate moldings, wainscoting, columns, coffered ceilings and true divided-light multi-pane windows. The prominent stone front exterior with dual front entry and flagstone walkway is as timeless and classic as the interior. The inviting 6,700 square foot floor plan and arched entry ways lend to endless allure around every turn of this home. Upon entry, you will find a striking centrally positioned curved staircase and a nearby intimate and spectacularly designed library with walls of impressive floor-to-ceiling custom, built-in bookshelves, anchored by a stunning gas fireplace showcasing Mercer tiles. Across the foyer, the front living room is spacious and features a useful double-sided wet bar concealed by paneled doors, a second gas fireplace, this one fashioned with a marble surround, and a seamless flow into the naturally lite formal dining space with its wall of paned windows, eye-catching tray ceiling, two corner built-ins, wainscoting, and kitchen access. The open floor plan showcases a generously sized great room that streams easily into the grand gourmet kitchen, thoughtfully outfitted with high end appliances, granite island and countertops with seating for 8 bar chairs, and the lengthened coffered ceiling solarium breakfast room, lined with expanded built-in banquette seating/underneath storage accommodating 50+ sit down guests and pleasing space for your hosting needs. Just off the kitchen, the cozy covered white railing and column accented veranda with its Southern style charm and ambience suggests a welcoming spot of shade and comfort during the warm summer months along with picturesque views of the park-like setting backyard and glimmering pond. The inviting, yet elegant great room with stone fireplace, is drenched with sunlight from the multiple arched transom highlighted windows and allows for scenic views of the private wooded backdrop, several bluestone patios and pool with built in hot tub. A large suite found on the opposite side of the main level can be utilized as a main floor guest suite or perhaps in-law quarters. Completing this level is a powder room, convenient mudroom with storage and back staircase. Upstairs, in the owner's suite, you will find a bright, light-filled bedroom with plenty of space, fireplace, 2 walk-in closets, and a calming en-suite bathroom with jetted soaking tub, dual vanities and walk-in steam shower. Accessed via the owner’s suite or hall, offering wonderful versality, is a nursery/bedroom. The upper level also encompasses a roomy office, princess suite with a newly updated bath, and 2 bedrooms sharing a newly updated full hall bath. Make your way down the wainscoted staircase to the fully finished, expansive walk-out lower level offering amazing multiple entertainment areas including a game space, media area with stone fireplace and full wet bar, wine cellar with 800 bottle wine refrigerator, workout room with cedar dry or steam rock sauna, and steam showered bath with changing room and thoughtfully built-in storage cabinetry for pool guests. Walk out through French doors to a beautiful bluestone patio featuring multiple sitting areas, stone seating walls, lush landscaping and meandering walkways leading to the sparkling pool. This home has been meticulously updated and maintained and offers so many thoughtful selections. Additional amenities include an upstairs laundry room, downstairs workshop, spacious 3-car garage, open staircase leading to a third story three-dormered attic with 8-foot ceilings, plumbing and electric roughed in for additional living space. Located in the Council Rock School District, close to both Newtown and New Hope for shopping, entertainment, dining, and convenient to the I-295 corridor.

    Zillow last checked:

    Listing updated:

    Listed by:

    Jay Spaziano 215-493-1220,

    Jay Spaziano Real Estate,

    Co-Listing Agent: Gina Spaziano 484-213-0717,

    Jay Spaziano Real Estate

    Bought with:

    Daniel McCloskey, AB050673L

    RE/MAX Properties - Newtown

    Source: Bright MLS,MLS#: PABU2048942MLS Logo

    Facts & features

    Interior

    Bedrooms & bathrooms
    • Bedrooms: 6
    • Bathrooms: 6
    • Full bathrooms: 5
    • 1/2 bathrooms: 1
    • Main level bathrooms: 2
    • Main level bedrooms: 1
    Basement
    • Area: 1944
    Heating
    • Heat Pump, Geothermal
    Cooling
    • Central Air, Electric
    Appliances
    • Included: Electric Water Heater
    • Laundry: Upper Level
    Features
    • Additional Stairway, Attic, Bar, Breakfast Area, Built-in Features, Butlers Pantry, Chair Railings, Combination Dining/Living, Combination Kitchen/Dining, Combination Kitchen/Living, Crown Molding, Curved Staircase, Dining Area, Entry Level Bedroom, Family Room Off Kitchen, Formal/Separate Dining Room, Open Floorplan, Eat-in Kitchen, Kitchen - Gourmet, Kitchen Island, Kitchen - Table Space, Pantry, Primary Bath(s), Recessed Lighting, Sauna, Soaking Tub, Bathroom - Tub Shower, Upgraded Countertops, Wainscotting, Walk-In Closet(s), Wine Storage
    • Flooring: Wood
    • Windows: Window Treatments
    • Basement: Finished,Improved,Interior Entry,Exterior Entry,Walk-Out Access,Windows,Workshop
    • Number of fireplaces: 5
    • Fireplace features: Wood Burning, Gas/Propane
    Interior area
    • Total structure area: 6,700
    • Total interior livable area: 6,700 sqft
    • Finished area above ground: 4,756
    • Finished area below ground: 1,944

    Property

    Parking
    • Total spaces: 3
    • Parking features: Garage Faces Side, Storage, Inside Entrance, Oversized, Attached
    • Attached garage spaces: 3
    Accessibility
    • Accessibility features: None
    Features
    • Levels: Two
    • Stories: 2
    • Patio & porch: Patio, Porch, Terrace
    • Exterior features: Extensive Hardscape, Lighting
    • Has private pool: Yes
    • Pool features: In Ground, Heated, Private
    • Has spa: Yes
    • Spa features: Hot Tub
    • Has view: Yes
    • View description: Garden, Trees/Woods, Pond
    • Has water view: Yes
    • Water view: Pond
    Lot
    • Size: 1.92 Acres
    Details
    • Additional structures: Above Grade, Below Grade
    • Parcel number: 47009026007
    • Zoning: CM
    • Special conditions: Standard

    Construction

    Type & style
    • Home type: SingleFamily
    • Architectural style: Colonial
    • Property subtype: Single Family Residence
    Materials
    • Frame
    • Foundation: Other
    Condition
    • New construction: No
    • Year built: 1991

    Utilities & green energy

    • Sewer: On Site Septic
    • Water: Well

    Community & neighborhood

    Location
    • Region: Washington Crossing
    • Subdivision: Timber Knoll
    • Municipality: UPPER MAKEFIELD TWP

    HOA & financial

    HOA
    • Has HOA: Yes
    • HOA fee: $900 annually
    • Services included: Common Area Maintenance

    Other

    Other facts
    • Listing agreement: Exclusive Right To Sell
    • Ownership: Fee Simple

    Price history

    DateEventPrice
    7/21/2023Sold$1,725,000-6.8%$257/sqft
    Source: Bright MLS #PABU2048942 Report a problem
    7/20/2023Pending sale$1,850,000$276/sqft
    Source: Bright MLS #PABU2048942 Report a problem
    5/30/2023Contingent$1,850,000$276/sqft
    Source: Bright MLS #PABU2048942 Report a problem
    5/6/2023Listed for sale$1,850,000$276/sqft
    Source: Bright MLS #PABU2048942 Report a problem

    Public tax history

    YearProperty taxesTax assessment
    2025$20,758 $118,840
    2024$20,758 +5%$118,840
    2023$19,771 +0.5%$118,840
    2022$19,669 +1.4%$118,840
    2021$19,403 +2.5%$118,840
    2020$18,938 +4.3%$118,840
    2018$18,154 +1.3%$118,840
    2017$17,924 $118,840
    2016$17,924 $118,840
    2015-- $118,840
    2014-- $118,840
    2013-- $118,840
    2012-- $118,840
    2011-- $118,840
    2010-- $118,840
    2009-- $118,840
    2008-- $118,840
    2007-- $118,840
    2006-- $118,840
    2005-- $118,840 +300%
    2004-- $29,710 +10.5%
    2003-- $26,880
    2002-- $26,880
    2000-- $26,880

    Find assessor info on the county website

    Neighborhood: 18977

    Nearby schools

    GreatSchools rating
    Schools provided by the listing agent
    • District: Council Rock

    Source: Bright MLS. This data may not be complete. We recommend contacting the local school district to confirm school assignments for this home.

    Get a cash offer in 3 minutes
    Find out how much your home could sell for in as little as 3 minutes with a no-obligation cash offer.
    Estimated market value
    $2,169,600
    Get a cash offer in 3 minutes
    Find out how much your home could sell for in as little as 3 minutes with a no-obligation cash offer.
    Estimated market value
    $2,169,600