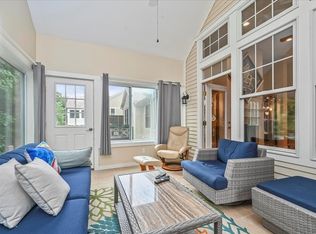
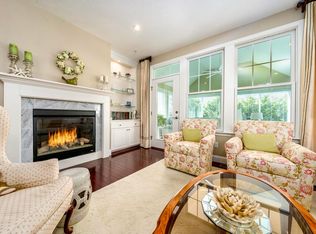
Welcome to 16 Twin Oaks Drive at Southport, featuring the highly desired Hyannisport-style floor plan. This end unit has been meticulously upgraded to blend comfort with sophistication. An open floor plan designed for convenience, this Hyannisport offers a spacious kitchen w/ ample storage, an expansive breakfast bar, stainless steel appliances, granite counters, & upgraded cabinets w/ under cabinet lighting. Custom built-ins surround the gas fireplace creating a cozy yet refined living area. Sunlight flows through every oversized window adorned w/ custom treatments. A light & bright sunroom provides a tranquil retreat year-round. The primary suite's seamless design offers a private full bath w/ walk-in shower, walk-in personalized & upgraded closet, & adjacent laundry room. A separate guest area includes a private bath & large walk-in closet. The open staircase leads to a versatile finished space. Added bonus: one car garage & adjacent guest parking.
Sold for $690,000
$690,000
16 Twin Oaks Dr #732, Mashpee, MA 02649
2beds
2,195sqft
Condominium
Built in 2013
-- sqft lot
$709,800 Zestimate®
$314/sqft
$3,472 Estimated rent
Home value
$709,800
$639,000 - $788,000
$3,472/mo
Zestimate® history
Owner options
List your home for rent
$3,472/mo
Rent Zestimate®
Find your next renter with Zillow Rental Manager. Plus, with online applications, you can quickly screen prospective tenants – for free.
$3,472/mo
Rent Zestimate®
Refinance and save
$4,998/mo
Est. payment
Refinancing to a lower rate could help reduce your monthly payments and save thousands over the life of the loan.
$4,998/mo
Est. payment
Explore your selling options
Work with a Zillow partner agent
Leverage their expertise and Zillow's premium Showcase listings to get your home seen by more buyers.
Get startedList with your own agent
Get your home in front of millions of buyers by listing it on Zillow.
Learn how to do itSell it yourself
Take full control of how buyers see your home on Zillow by listing For Sale by Owner (FSBO).
List your homeWhat's special
Gas fireplaceWalk-in showerCustom treatmentsEnd unitPrivate bathFinished spaceOpen floor plan
Zillow last checked:
Listing updated:
Listed by:
Carli Taylor 774-521-8757,
Kinlin Grover Compass 508-548-6611
Bought with:
Nancy Cassano
Today Real Estate, Inc.
Source: MLS PIN,MLS#: 73368691
Facts & features
Interior
Bedrooms & bathrooms
- Bedrooms: 2
- Bathrooms: 2
- Full bathrooms: 2
Heating
- Forced Air, Natural Gas
Cooling
- Central Air
Appliances
- Included: Range, Dishwasher, Microwave, Refrigerator, Washer, Dryer
Features
- Flooring: Wood, Tile, Carpet
- Has basement: Yes
- Number of fireplaces: 1
- Common walls with other units/homes: End Unit
Interior area
- Total structure area: 2,195
- Total interior livable area: 2,195 sqft
- Finished area above ground: 2,195
Property
Parking
- Total spaces: 2
- Parking features: Attached, Garage Door Opener, Paved
- Attached garage spaces: 1
- Uncovered spaces: 1
Features
- Patio & porch: Enclosed
- Exterior features: Porch - Enclosed, Professional Landscaping, Sprinkler System
- Pool features: Association
Details
- Parcel number: M:65 B:35 L:732,4888739
- Zoning: R3
Construction
Type & style
- Home type: Condo
- Property subtype: Condominium
- Attached to another structure: Yes
Materials
- Roof: Shingle
Condition
- Year built: 2013
Utilities & green energy
- Sewer: Public Sewer
- Water: Public
Community & HOA
Community
- Features: Adult Community
HOA
- Amenities included: Pool, Golf Course, Putting Green, Tennis Court(s), Fitness Center, Trail(s), Clubhouse
- Services included: Sewer, Insurance, Security, Maintenance Structure, Road Maintenance, Maintenance Grounds, Snow Removal, Reserve Funds
- HOA fee: $898 monthly
Location
- Region: Mashpee
Financial & listing details
- Price per square foot: $314/sqft
- Tax assessed value: $588,400
- Annual tax amount: $3,783
- Date on market: 12/14/2025
Price history
| Date | Event | Price |
|---|---|---|
| 7/14/2025 | Sold | $690,000-4.8%$314/sqft |
Source: MLS PIN #73368691 Report a problem | ||
| 5/22/2025 | Price change | $725,000-2.7%$330/sqft |
Source: MLS PIN #73368691 Report a problem | ||
| 5/2/2025 | Listed for sale | $745,000+100.3%$339/sqft |
Source: MLS PIN #73368691 Report a problem | ||
| 8/30/2013 | Sold | $371,900$169/sqft |
Source:  CCIMLS #21208260 Report a problem CCIMLS #21208260 Report a problem | ||
| 10/23/2012 | Listing removed | $371,900$169/sqft |
Source: Donna Marcou at Southport #21208260 Report a problem | ||
| 9/14/2012 | Listed for sale | $371,900$169/sqft |
Source: Donna Marcou at Southport #21208260 Report a problem | ||
Public tax history
Tax history is unavailable.
Neighborhood: 02649
Nearby homes
- $661,4002 bd3 ba2k sqft23 Twin Oaks Dr #719, Mashpee, MA 02649Off Market

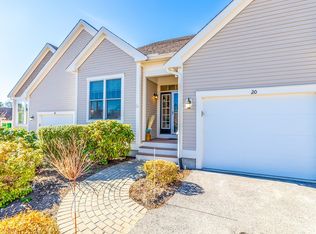
- $520,0002 bd2 ba1.4k sqft20 Twin Oaks Dr UNIT 20, Mashpee, MA 02649Sold
- $--2 bd2 ba1.6k sqft92 Grey Hawk Dr #92, Mashpee, MA 02649Off Market
- $690,0002 bd2 ba2.1k sqft16 Twin Oaks Dr, Mashpee, MA 02649Sold
- $500,0002 bd2 ba2k sqft44 Twin Oaks Dr, Mashpee, MA 02649Sold
- $740,0002 bd4 ba1.6k sqft110 Grey Hawk Dr UNIT 110, Mashpee, MA 02649Sold
- $613,0002 bd2 ba1.8k sqft116 Grey Hawk Dr, Mashpee, MA 02649Sold
- $613,0002 bd2 ba1.8k sqft116 Grey Hawk Dr UNIT 116, Mashpee, MA 02649Sold
Nearby schools
GreatSchools rating
- NAKenneth Coombs SchoolGrades: PK-2Distance: 1.1 mi
- 5/10Mashpee High SchoolGrades: 7-12Distance: 0.4 mi
- 5/10Quashnet SchoolGrades: 3-6Distance: 1.1 mi
Get a cash offer in 3 minutes
Find out how much your home could sell for in as little as 3 minutes with a no-obligation cash offer.
Estimated market value
$709,800
Get a cash offer in 3 minutes
Find out how much your home could sell for in as little as 3 minutes with a no-obligation cash offer.
Estimated market value
$709,800
- Massachusetts
- Barnstable County
- Mashpee
- 02649
- 16 Twin Oaks Dr Unit 732
Nearby cities
Nearby zip codes
Other Mashpee Topics
