Make your dream home a reality in this spacious Cherry Hill colonial that was cherished by the same family for many years. It's perfect for the creative buyer looking for a large home right in the heart of Cherry Hill! Set next to lush conservation land, at the end of a dead-end street, this home offers a very quiet, wooded private setting, yet close to everything Cherry Hill has to offer and minutes to downtown Haddonfield. Inside, the home has a spacious layout with plenty of room to spread out. Original hardwood flooring flows throughout most rooms on both levels. The center hall foyer opens to an entertaining-sized dining room to the left with large windows for lots of natural light. The kitchen has plenty of cabinet & counterspace, stainless appliances, a custom mobile center island, a large adjacent dining area with a door to outside. The living/family room is conveniently off the kitchen, complete with a brick, wood-burning fireplace. There are two additional rooms on this main level, perfect for use as an additional bedroom, office, playroom, formal living room - your options are all terrific! A half bath completes this main floor. Upstairs boasts 4 large bedrooms, including the primary suite with its own primary bath and walk in closet. A large main hall bath features a double sink, and separate toilet/shower room. Conveniently located on the 2nd floor is the laundry room. A true bonus is the size and height of the full, unfinished, walk-out basement. This could easily be finished into something amazing! The roof & AC were both replaced in 2019, and the HWH earlier in 2023. This home is being sold As-Is and is a great opportunity to buy a spacious home in a peaceful setting with so much potential. See this home right away!
Sold for $411,021
$411,021
16 Utah Ave, Cherry Hill, NJ 08002
4beds
2,299sqft
Single Family Residence
Built in 1970
5,998 Square Feet Lot
$601,900 Zestimate®
$179/sqft
$3,744 Estimated rent
Home value
$601,900
$560,000 - $650,000
$3,744/mo
Zestimate® history
Owner options
List your home for rent
$3,744/mo
Rent Zestimate®
Find your next renter with Zillow Rental Manager. Plus, with online applications, you can quickly screen prospective tenants – for free.
$3,744/mo
Rent Zestimate®
Refinance and save
$3,060/mo
Est. payment
Refinancing to a lower rate could help reduce your monthly payments and save thousands over the life of the loan.
$3,060/mo
Est. payment
Explore your selling options
Work with a Zillow partner agent
Leverage their expertise and Zillow's premium Showcase listings to get your home seen by more buyers.
Get startedList with your own agent
Get your home in front of millions of buyers by listing it on Zillow.
Learn how to do itSell it yourself
Take full control of how buyers see your home on Zillow by listing For Sale by Owner (FSBO).
List your homeWhat's special
Spacious homeCustom mobile center islandLarge windowsLarge homePrimary bathLarge adjacent dining areaPlenty of cabinet
Zillow last checked:
Listing updated:
Listed by:
Melissa Connell 856-905-5862,
Keller Williams Realty - Cherry Hill
Bought with:
Elizabeth Nickels
Keller Williams Realty - Moorestown
Source: Bright MLS,MLS#: NJCD2054858
Facts & features
Interior
Bedrooms & bathrooms
- Bedrooms: 4
- Bathrooms: 3
- Full bathrooms: 2
- 1/2 bathrooms: 1
- Main level bathrooms: 1
Rooms
- Room types: Living Room, Dining Room, Primary Bedroom, Bedroom 2, Bedroom 3, Bedroom 4, Kitchen, Basement, Study, Bonus Room
Basement
- Area: 0
Heating
- Baseboard, Electric
Cooling
- Central Air, Electric
Appliances
- Included: Double Oven, Cooktop, Dishwasher, Stainless Steel Appliance(s), Refrigerator, Electric Water Heater
- Laundry: In Basement
Features
- Attic, Formal/Separate Dining Room, Eat-in Kitchen, Primary Bath(s), Bathroom - Stall Shower, Bathroom - Tub Shower, Walk-In Closet(s)
- Flooring: Hardwood, Carpet, Ceramic Tile, Wood
- Basement: Full,Exterior Entry,Unfinished
- Number of fireplaces: 1
- Fireplace features: Brick
Interior area
- Total structure area: 3,474
- Total interior livable area: 2,299 sqft
- Finished area above ground: 2,299
- Finished area below ground: 0
Property
Parking
- Total spaces: 3
- Parking features: Asphalt, Driveway
- Uncovered spaces: 3
Accessibility
- Accessibility features: None
Features
- Levels: Two
- Stories: 2
- Exterior features: Lighting, Street Lights
- Pool features: None
Lot
- Size: 5,998 Square Feet
- Dimensions: 48.00 x 125.00
Details
- Additional structures: Above Grade, Below Grade
- Parcel number: 0900390 0100015
- Zoning: RES
- Special conditions: Standard
Construction
Type & style
- Home type: SingleFamily
- Architectural style: Colonial
- Property subtype: Single Family Residence
Materials
- Frame
- Foundation: Block
- Roof: Pitched,Shingle
Condition
- New construction: No
- Year built: 1970
Utilities & green energy
- Sewer: Public Sewer
- Water: Public
Community & HOA
Community
- Subdivision: None Available
HOA
- Has HOA: No
Location
- Region: Cherry Hill
- Municipality: CHERRY HILL TWP
Financial & listing details
- Price per square foot: $179/sqft
- Tax assessed value: $230,300
- Annual tax amount: $9,409
- Date on market: 9/29/2023
- Listing agreement: Exclusive Right To Sell
- Inclusions: As Is, Where Is. Shed, Kitchen Appliances, Light Fixtures.
- Ownership: Fee Simple
Price history
| Date | Event | Price |
|---|---|---|
| 10/27/2023 | Sold | $411,021+5.4%$179/sqft |
Source:  Bright MLS #NJCD2054858 Report a problem Bright MLS #NJCD2054858 Report a problem | ||
| 10/11/2023 | Pending sale | $390,000$170/sqft |
Source: Bright MLS #NJCD2054858 Report a problem | ||
| 10/6/2023 | Contingent | $390,000$170/sqft |
Source: Bright MLS #NJCD2054858 Report a problem | ||
| 9/29/2023 | Listed for sale | $390,000$170/sqft |
Source: Bright MLS #NJCD2054858 Report a problem | ||
Public tax history
| Year | Property taxes | Tax assessment |
|---|---|---|
| 2025 | $10,013 +5.2% | $230,300 |
| 2024 | $9,518 -1.6% | $230,300 |
| 2023 | $9,677 +2.8% | $230,300 |
| 2022 | $9,410 +0.9% | $230,300 |
| 2021 | $9,323 +0% | $230,300 |
| 2020 | $9,318 +0.2% | $230,300 |
| 2019 | $9,295 +1.4% | $230,300 |
| 2018 | $9,168 +1.3% | $230,300 |
| 2017 | $9,046 +1.6% | $230,300 |
| 2016 | $8,903 +1.1% | $230,300 |
| 2015 | $8,804 +2.1% | $230,300 |
| 2014 | $8,622 +4.8% | $230,300 |
| 2013 | $8,231 +2.3% | $230,300 +78.3% |
| 2012 | $8,045 +5.6% | $129,200 |
| 2011 | $7,618 +2.3% | $129,200 |
| 2010 | $7,450 +2.1% | $129,200 |
| 2009 | $7,299 | $129,200 |
| 2008 | -- | $129,200 |
| 2007 | -- | $129,200 |
| 2006 | -- | $129,200 |
| 2005 | -- | $129,200 |
| 2004 | -- | $129,200 |
| 2003 | -- | $129,200 |
| 2002 | -- | $129,200 |
| 2001 | -- | $129,200 |
Find assessor info on the county website
Neighborhood: Erlton-Ellisburg
Nearby homes
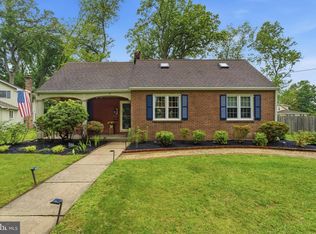
- $479,9003 bd1 ba1.9k sqft14 Utah Ave, Cherry Hill, NJ 08002Pending
- $---- bd-- ba-- sqft406 Kings Hwy S, Cherry Hill, NJ 08034Off Market
- $437,200-- bd-- ba1.6k sqft11 Montana Ave, Cherry Hill, NJ 08002Off Market
- $566,5003 bd3 ba2k sqft13 Utah Ave, Cherry Hill, NJ 08002Off Market
- $421,100-- bd-- ba1.7k sqft10 Utah Ave, Cherry Hill, NJ 08002Off Market
- $89,6001.6 Acres19 Montana Ave, Cherry Hill, NJ 08002Off Market
- $462,600-- bd-- ba1.7k sqft2 Montana Ave, Cherry Hill, NJ 08002Off Market
- $467,300-- bd-- ba1.4k sqft9 Utah Ave, Cherry Hill, NJ 08002Off Market
Nearby schools
GreatSchools rating
- 6/10Clara Barton Elementary SchoolGrades: K-5Distance: 0.8 mi
- 5/10John A Carusi Middle SchoolGrades: 6-8Distance: 1.8 mi
- 5/10Cherry Hill High-West High SchoolGrades: 9-12Distance: 1.2 mi
Schools provided by the listing agent
- Elementary: Clara Barton E.s.
- Middle: John A. Carusi M.s.
- High: Cherry Hill High-west H.s.
- District: Cherry Hill Township Public Schools
Source: Bright MLS. This data may not be complete. We recommend contacting the local school district to confirm school assignments for this home.
Get a cash offer in 3 minutes
Find out how much your home could sell for in as little as 3 minutes with a no-obligation cash offer.
Estimated market value
$601,900
Get a cash offer in 3 minutes
Find out how much your home could sell for in as little as 3 minutes with a no-obligation cash offer.
Estimated market value
$601,900
Nearby cities
Nearby neighborhoods
Nearby zip codes
Other Cherry Hill Topics
