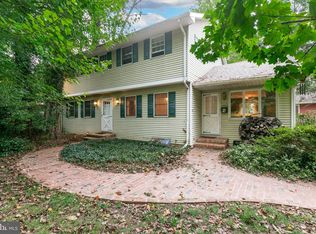
Back on the Market: don’t miss this second opportunity to make this wonderful house your home! Welcome to 14 Utah Ave, a beautifully updated home located on a quiet, tree-lined cul-de-sac in Cherry Hill. Combining classic charm with thoughtful modern upgrades, this home offers comfort, character, and convenience in a highly desirable commuter location. The open-concept layout flows seamlessly from the updated kitchen into a bright and spacious great room featuring soaring vaulted ceilings with exposed beams and travertine flooring. The kitchen also features a large center island, new upgraded sink with accessories, a Jenn-Air cooktop, a new refrigerator, and custom backsplash, perfect for everyday living and entertaining. A recently added kitchen window fills the space with even more natural light. Oversized antique double doors lead to a concrete patio and large fenced backyard surrounded by professional, mature landscaping, creating a peaceful outdoor retreat. The inviting living room offers abundant natural light, a cozy fireplace, and full-wall built-in. The main level also includes two comfortable bedrooms, and a beautifully updated bathroom with marble flooring, custom tilework, and a custom vanity. Upstairs features an additional bedroom, private sitting space, and extra storage space which is ideal for flexible living needs. Fresh interior paint, recent electrical updates, and restored original hardwood flooring throughout the main level enhance the homes functionality and timeless appeal. Additional improvements include a partial roof replacement and updated windows, providing added value and peace of mind. Conveniently located, this home offers easy access to Routes 70, 38, 130, I-295, the NJ Turnpike, and nearby PATCO stations for commuting. 14 Utah Ave offers the perfect blend of original character, modern updates, and unbeatable South Jersey convenience.
Pending
$479,900
14 Utah Ave, Cherry Hill, NJ 08002
3beds
1,983sqft
:
Get pre-qualified$3,529/mo
Single Family Residence
Built in 1946
0.28 Acres Lot
$481,900 Zestimate®
$242/sqft
$-- HOA
What's special
Cozy fireplaceUpdated kitchenBeautifully updated homeNew refrigeratorPeaceful outdoor retreatPartial roof replacementAbundant natural light
- 57 days |
- 679 |
- 40 |
Zillow last checked:
Listing updated:
Listed by:
Renee Watson 856-275-5197,
BHHS Fox & Roach-Washington-Gloucester
Source: Bright MLS,MLS#: NJCD2118792
Facts & features
Interior
Bedrooms & bathrooms
- Bedrooms: 3
- Bathrooms: 1
- Full bathrooms: 1
- Main level bathrooms: 1
- Main level bedrooms: 2
Basement
- Area: 0
Heating
- Forced Air, Natural Gas
Cooling
- Central Air, Electric
Appliances
- Included: Built-In Range, Dishwasher, Disposal, Microwave, Self Cleaning Oven, Oven/Range - Gas, Range Hood, Stainless Steel Appliance(s), Washer, Gas Water Heater
- Laundry: In Basement
Features
- Bathroom - Tub Shower, Breakfast Area, Built-in Features, Ceiling Fan(s), Combination Dining/Living, Combination Kitchen/Dining, Entry Level Bedroom, Family Room Off Kitchen, Open Floorplan, Kitchen Island, Upgraded Countertops
- Flooring: Ceramic Tile, Carpet, Hardwood, Wood
- Windows: Skylight(s)
- Basement: Concrete
- Number of fireplaces: 1
- Fireplace features: Brick
Interior area
- Total structure area: 1,983
- Total interior livable area: 1,983 sqft
- Finished area above ground: 1,983
- Finished area below ground: 0
Property
Parking
- Total spaces: 4
- Parking features: Asphalt, Driveway
- Uncovered spaces: 4
Accessibility
- Accessibility features: None
Features
- Levels: Two
- Stories: 2
- Patio & porch: Patio, Porch
- Exterior features: Extensive Hardscape, Lighting, Sidewalks, Stone Retaining Walls
- Pool features: None
- Fencing: Full,Privacy,Wood
Lot
- Size: 0.28 Acres
- Features: Cul-De-Sac, Landscaped, No Thru Street, Rear Yard, SideYard(s), Backs to Trees
Details
- Additional structures: Above Grade, Below Grade
- Parcel number: 0900390 0100013
- Zoning: RESIDENTIAL
- Special conditions: Standard
Construction
Type & style
- Home type: SingleFamily
- Architectural style: Cape Cod
- Property subtype: Single Family Residence
Materials
- Aluminum Siding, Brick
- Foundation: Slab, Block
Condition
- Excellent
- New construction: No
- Year built: 1946
Utilities & green energy
- Sewer: Public Sewer
- Water: Public
- Utilities for property: Cable Available, Phone
Community & HOA
Community
- Subdivision: None Available
HOA
- Has HOA: No
Location
- Region: Cherry Hill
- Municipality: CHERRY HILL TWP
Financial & listing details
- Price per square foot: $242/sqft
- Tax assessed value: $198,800
- Annual tax amount: $9,344
- Date on market: 5/28/2026
- Listing agreement: Exclusive Agency
- Inclusions: All Appliances (fridge, Stove, Washer / Dryer, Dishwasher); Outdoor Gazebo
- Exclusions: Personal Possessions
- Ownership: Fee Simple
Estimated market value
$481,900
$458,000 - $506,000
$2,755/mo
Price history
| Date | Event | Price |
|---|---|---|
| 7/9/2026 | Pending sale | $479,900$242/sqft |
Source:  Bright MLS #NJCD2118792 Report a problem Bright MLS #NJCD2118792 Report a problem | ||
| 7/1/2026 | Listed for sale | $479,900$242/sqft |
Source: Bright MLS #NJCD2118792 Report a problem | ||
| 6/10/2026 | Pending sale | $479,900$242/sqft |
Source: Bright MLS #NJCD2118792 Report a problem | ||
| 5/28/2026 | Listed for sale | $479,900+4.3%$242/sqft |
Source: Bright MLS #NJCD2118792 Report a problem | ||
| 8/12/2025 | Sold | $460,000+9.5%$232/sqft |
Source: Bright MLS #NJCD2096264 Report a problem | ||
| 7/22/2025 | Pending sale | $420,000$212/sqft |
Source: Bright MLS #NJCD2096264 Report a problem | ||
| 7/3/2025 | Contingent | $420,000$212/sqft |
Source: Bright MLS #NJCD2096264 Report a problem | ||
| 6/28/2025 | Listed for sale | $420,000+48.9%$212/sqft |
Source: Bright MLS #NJCD2096264 Report a problem | ||
| 1/25/2019 | Sold | $282,000-2.7%$142/sqft |
Source: Public Record Report a problem | ||
| 11/1/2018 | Price change | $289,900-1.7%$146/sqft |
Source: Main Street Realty #NJCD100342 Report a problem | ||
| 8/31/2018 | Listed for sale | $295,000+60.3%$149/sqft |
Source: Your Town Realty #1002351028 Report a problem | ||
| 8/3/2004 | Sold | $184,000+49.6%$93/sqft |
Source: Public Record Report a problem | ||
| 3/11/1999 | Sold | $123,000+7.9%$62/sqft |
Source: Public Record Report a problem | ||
| 4/14/1994 | Sold | $114,000$57/sqft |
Source: Public Record Report a problem | ||
Public tax history
| Year | Property taxes | Tax assessment |
|---|---|---|
| 2025 | $8,644 +5.2% | $198,800 |
| 2024 | $8,216 -1.6% | $198,800 |
| 2023 | $8,354 +2.8% | $198,800 |
| 2022 | $8,123 +0.9% | $198,800 |
| 2021 | $8,047 +0% | $198,800 |
| 2020 | $8,043 +0.2% | $198,800 |
| 2019 | $8,024 +1.4% | $198,800 |
| 2018 | $7,914 +15.9% | $198,800 |
| 2017 | $6,827 +1.6% | $198,800 |
| 2016 | $6,719 +1.1% | $198,800 |
| 2015 | $6,644 +2.1% | $198,800 |
| 2014 | $6,507 +1.9% | $198,800 |
| 2013 | $6,384 -21.3% | $198,800 +72.6% |
| 2012 | $8,108 +5.6% | $115,200 -11.5% |
| 2011 | $7,677 +15.6% | $130,200 |
| 2010 | $6,642 +17.2% | $130,200 +29.8% |
| 2009 | $5,666 | $100,300 |
| 2008 | -- | $100,300 |
| 2007 | -- | $100,300 |
| 2006 | -- | $100,300 |
| 2005 | -- | $100,300 |
| 2004 | -- | $100,300 +1% |
| 2003 | -- | $99,300 |
| 2002 | -- | $99,300 |
| 2001 | -- | $99,300 |
Find assessor info on the county website
Monthly payment
Est. payment
Payment breakdown
Explore the cost of this home by adjusting the details. Changes won't be saved.Climate risks
Neighborhood: Erlton-Ellisburg
Nearby schools
GreatSchools rating
- 6/10Clara Barton Elementary SchoolGrades: K-5Distance: 0.8 mi
- 5/10John A Carusi Middle SchoolGrades: 6-8Distance: 1.8 mi
- 5/10Cherry Hill High-West High SchoolGrades: 9-12Distance: 1.2 mi
Schools provided by the listing agent
- District: Cherry Hill Township Public Schools
Source: Bright MLS. This data may not be complete. We recommend contacting the local school district to confirm school assignments for this home.
- $411,0214 bd3 ba2.2k sqft16 Utah Ave, Cherry Hill, NJ 08002Sold
- $421,100-- bd-- ba1.7k sqft10 Utah Ave, Cherry Hill, NJ 08002Off Market
- $437,200-- bd-- ba1.6k sqft11 Montana Ave, Cherry Hill, NJ 08002Off Market
- $566,5003 bd3 ba2k sqft13 Utah Ave, Cherry Hill, NJ 08002Off Market
- $390,300-- bd-- ba1.5k sqft2 Utah Ave, Cherry Hill, NJ 08002Off Market
- $462,600-- bd-- ba1.7k sqft2 Montana Ave, Cherry Hill, NJ 08002Off Market
- $---- bd-- ba-- sqft406 Kings Hwy S, Cherry Hill, NJ 08034Off Market
- $467,300-- bd-- ba1.4k sqft9 Utah Ave, Cherry Hill, NJ 08002Off Market
A local agent can set up tours, give advice and negotiate with sellers.
Similar homes
- $489,0003 bd2 ba1.5k sqft103 Kenwood Dr, Cherry Hill, NJ 08034For Sale

 MLS ID #NJCD2122424, Eliza Babcock, Keller Williams Realty - Cherry Hill. Bright MLS
 - $499,9003 bd3 ba1.9k sqft129 Merion Rd, Cherry Hill, NJ 08002For Sale
 MLS ID #NJCD2122614, Nicholas Strom, Coldwell Banker Realty. Bright MLS
 - $415,0004 bd2 ba1.5k sqft45 Nevada Ave, Cherry Hill, NJ 08002For Sale
 MLS ID #NJCD2122182, Sam Lepore, Keller Williams Realty - Moorestown. Bright MLS
 - $485,0004 bd3 ba1.9k sqft3421 Church Rd, Cherry Hill, NJ 08002For Sale
 MLS ID #NJCD2119612, Jeanette Vennell, Keller Williams Realty - Atlantic Shore. Bright MLS
 - $539,9003 bd2 ba1.6k sqft1106 York Rd, Cherry Hill, NJ 08034For SaleMLS ID #NJCD2123070, Francesco Pullella, HOF Realty. Bright MLS
- $600,0004 bd3 ba2.7k sqft643 Highland Ave, Cherry Hill, NJ 08002For SaleMLS ID #NJCD2121902, Darlene Mayernik, Keller Williams Premier. Bright MLS
- $430,0002 bd2 ba1.6k sqft1405 Orchard Ln, Cherry Hill, NJ 08002For SaleMLS ID #NJCD2121658, Devin Dinofa, Keller Williams Realty - Moorestown. Bright MLS
- $519,9003 bd2 ba1.9k sqft926 Mercer St, Cherry Hill, NJ 08002For SaleMLS ID #NJCD2118512, Yun Li, Keller Williams Realty - Marlton. Bright MLS
- $625,0004 bd3 ba2k sqft334 Provincetown Rd, Cherry Hill, NJ 08034For SaleMLS ID #NJCD2122652, David Burris, Keller Williams Realty - Moorestown. Bright MLS
- $439,9993 bd2 ba1.4k sqft130 Oakdale Rd, Cherry Hill, NJ 08034For SaleMLS ID #NJCD2121800, Burton Wilkins, Goldcoast Sothebys International Realty. Bright MLS
- $470,0003 bd2 ba1.9k sqft411 W Cedar Ave, Oaklyn, NJ 08107For SaleMLS ID #NJCD2120196, Ian Booth, Keller Williams Realty - Moorestown. Bright MLS
- $439,9004 bd1 ba2k sqft16 Oregon Ave, Mount Laurel, NJ 08054For SaleMLS ID #NJBL2115216, Rich Jordan, BHHS Fox & Roach-Moorestown. Bright MLS
- $485,0003 bd2 ba1.6k sqft57 Marlborough Ave, Marlton, NJ 08053For SaleMLS ID #NJBL2116200, Mark McKenna, EXP Realty, LLC. Bright MLS
- $550,0004 bd3 ba2.4k sqft1011 Mount Pleasant Way, Cherry Hill, NJ 08034For SaleMLS ID #NJCD2117780, Michael MCCOLLUM, RE/MAX Of Cherry Hill. Bright MLS
- $450,0004 bd2 ba1.9k sqft730 Chetwood Ct, West Deptford, NJ 08096For SaleMLS ID #NJGL2076042, Adam Bello, Keller Williams Realty - Washington Township. Bright MLS
- $474,9004 bd2 ba1.6k sqft2621 Old Welsh Rd, Willow Grove, PA 19090For SaleMLS ID #PAMC2188838, John Katein, Century 21 Veterans-Newtown. Bright MLS
- $499,9993 bd3 ba1.9k sqft739 Wyngate Rd, Somerdale, NJ 08083For SaleMLS ID #NJCD2122178, Bob Krupa, Ovation Realty LLC. Bright MLS
- $439,9003 bd1 ba1.4k sqft5 Ogden Ave, Collingswood, NJ 08108For SaleMLS ID #NJCD2119316, Michael Minghenelli, Compass New Jersey, LLC - Haddon Township. Bright MLS
- $394,0003 bd2 ba1.7k sqft306 Anna Ave, Maple Shade, NJ 08052For SaleMLS ID #NJBL2112076, Jennifer D'Alesandro, Keller Williams Realty - Moorestown. Bright MLS
- $419,9003 bd2 ba1.6k sqft9 E Park Ave, Haddon Township, NJ 08107For SaleMLS ID #NJCD2119412, Kathy McDonald, BHHS Fox & Roach - Haddonfield. Bright MLS
