Skip main navigation
Off market
  • Price Unknown

    16 W 40th St #21CC, New York, NY 10018

    2beds
    1,329sqft
    Apartment
    Built in ----
    -- sqft lot
    $-- Zestimate®
    $--/sqft
    $-- Estimated rent

    Home value

    Not available

    Estimated sales range

    Not available

    Not available

    Zestimate® history
    Loading
    Loading...

    Owner options

    List your home for rent

    Find your next renter with Zillow Rental Manager. Plus, with online applications, you can quickly screen prospective tenants – for free.

    Learn more
    Refinance and save

    Refinancing to a lower rate could help reduce your monthly payments and save thousands over the life of the loan.

    See today's rates

    Explore your selling options

    Work with a Zillow partner agent

    Leverage their expertise and Zillow's premium Showcase listings to get your home seen by more buyers.

    Get started

    List with your own agent

    Get your home in front of millions of buyers by listing it on Zillow.

    Learn how to do it

    Sell it yourself

    Take full control of how buyers see your home on Zillow by listing For Sale by Owner (FSBO).

    List your home

    What's special

    Floor-to-ceiling windowsCorner homeSplit bedroom layoutHeated oak herringbone floors

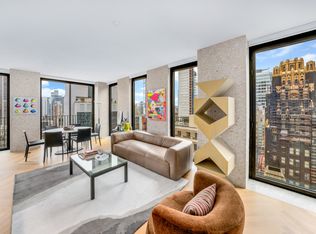
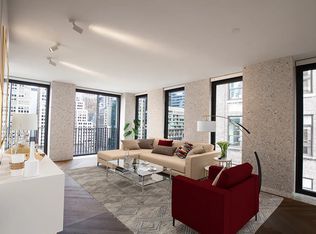
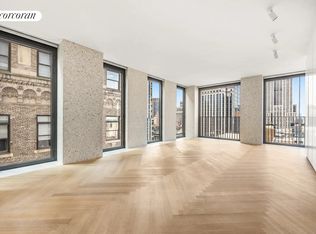
    Perched high above lively Bryant Park, Residence 21C is a sun-flooded, corner home designed by Pritzker Prize-winning architect David Chipperfield. The 2 bedroom, 2.5 bathroom apartment is an ideal split bedroom layout with 1,329 square feet and an open living concept accentuated by fourteen floor-to-ceiling windows that open completely on the south side to Juliet balconies. The apartment boasts stunning views of the Empire State Building and the New York City skyline. Storage, appliances, and mechanical systems are cleverly concealed allowing for the continuous, full 9 foot 6 inch ceiling heights to carry throughout. The open kitchen includes a Gaggenau cooktop with a fully-vented hood, oven, speed oven, dishwasher and refrigerator/freezer, a waterfall island with marble top, wine refrigerator and overhang for seating. The master bath features full height Statuarietto marble walls, double vanity with marble top, and enclosed wet room with rain shower. The secondary bath and powder room are also appointed with Statuarietto marble walls and vanity. Both bedrooms offer an abundance of natural light while the primary suite faces south with dramatic Empire State Building views. Custom materials and millwork designed by David Chipperfield Architects for The Bryant throughout the apartment include an aggregate terrazzo facade that transitions flawlessly into the interiors comprised of heated oak herringbone floors, marble countertops in the kitchen, and Statuarietto marble walls and vanity in the bathrooms. The residences are located above a boutique hotel and amenities include 24-hour attended private residential lobby, lobby lounge, and access to fitness center with sauna. Sorry, pets are not permitted. Tenant Fee Disclosure: -$20 Application Fee to landlord (non-refundable) -One month's rent due at lease signing -One month's security deposit due at lease signing (refundable) -Tenant is Responsible for Gas & Electric Condominium Fees: -$700 Lease Processing Fee(non-refundable) due at application submission -$85 Lease Application Fee per tenant due at application submission -$1,000 Move In Deposit from Tenant (refundable) due at application submission -$500 Move In Fee from Tenant (non-refundable) due at application submission -$500 Move Out Fee from Tenant (non-refundable) due at application submission

    This property is off market, which means it's not currently listed for sale or rent on Zillow. This may be different from what's available on other websites or public sources.
    Zillow last checked:

    Listing updated:

    Source: Zillow Rentals

    Facts & features

    Interior

    Bedrooms & bathrooms
    • Bedrooms: 2
    • Bathrooms: 3
    • Full bathrooms: 2
    • 1/2 bathrooms: 1
    Cooling
    • Central Air
    Appliances
    • Included: Dishwasher, Dryer, Washer
    • Laundry: In Unit
    Features
    • Elevator, Storage, View
    • Flooring: Hardwood
    Interior area
    • Total interior livable area: 1,329 sqft

    Property

    Parking
    • Details: Contact manager
    Features
    • Exterior features: Bicycle storage, Broker Exclusive, Cold Storage, Concierge, Electricity not included in rent, Fios Available, Gas not included in rent, Roofdeck, View Type: Skyline View
    • Has view: Yes
    • View description: City View, Park View

    Construction

    Type & style
    • Home type: Apartment
    • Property subtype: Apartment

    Community & HOA

    Community
    • Features: Fitness Center, Gated
    HOA
    • Amenities included: Fitness Center
    Location
    • Region: New York

    Financial & listing details

    • Date on market: 8/8/2025
    • Lease term: Contact For Details

    Price history

    DateEventPrice
    9/17/2025Listing removed$13,995$11/sqft
    Source: Zillow Rentals Report a problem
    8/8/2025Listed for rent$13,995$11/sqft
    Source: Zillow Rentals Report a problem

    Public tax history

    Tax history is unavailable.

    Neighborhood: Midtown South

    Nearby schools

    GreatSchools rating