Designed by Pritzker Prize–winning architect David Chipperfield, residence 20B at The Bryant is a corner one-bedroom home defined by exceptional light, views, and refined design.
Nine floor-to-ceiling Vitrocsa windows flood the space with natural light from eastern and northern exposures, offering sweeping views over Bryant Park and Fifth Avenue. The custom marble terrazzo facade transitions seamlessly to the interiors, creating crisp architectural frames to the windows and a border for the heated oak herringbone floors.
The windowed custom kitchen features sleek white lacquer millwork, Calacatta Gold marble countertops, backsplash, and side panels, along with a full suite of Gaggenau appliances and a fully vented range hood.
The well-proportioned bedroom sits just off the living area and offers convenient access to a luxurious bathroom features Statuarietto marble walls, complete with a double vanity and a rain shower within an enclosed wet room. Additional highlights include 9’4” ceilings and an in-unit Bosch washer and dryer.
The Bryant, residents have access to a full range of building amenities including:
- Full-service condominium with 24-hour attended lobby.
- Lobby lounge with terrazzo floors and leather paneled walls.
- State-of-the-art fitness center with sauna.
- The Terrazzo lounge on the 6th floor featuring a full bar, stunning double height ceilings, a fireplace and a heated terrace overlooking Bryant Park
In contract
Price cut: $100K (5/12)
$1,950,000
16 W 40th St APT 20B, New York, NY 10018
1beds
1,074sqft
Condominium
Built in 2017
-- sqft lot
$1,865,100 Zestimate®
$1,816/sqft
$2,219/mo HOA
What's special
Stunning double height ceilingsSleek white lacquer millworkExceptional lightWell-proportioned bedroomDouble vanityFully vented range hoodHeated oak herringbone floors
- 91 days |
- 60 |
- 6 |
Zillow last checked:
Listing updated:
Listed by:
Sotheby's International Realty 347-536-8971,
Yiming Wu,
Tedy Ma
Source: StreetEasy,MLS#: S1824609
Facts & features
Interior
Bedrooms & bathrooms
- Bedrooms: 1
- Bathrooms: 1
- Full bathrooms: 1
Rooms
- Room types: Bike Room
Cooling
- Central Air
Appliances
- Included: Dishwasher, Washer/Dryer
Features
- Flooring: Hardwood
- Has fireplace: No
Interior area
- Total structure area: 1,074
- Total interior livable area: 1,074 sqft
Property
Features
- Has view: Yes
- View description: City, Skyline
Details
- Parcel number: 008411022
- Special conditions: Resale
Construction
Type & style
- Home type: Condo
- Property subtype: Condominium
Condition
- Year built: 2017
Community & HOA
Community
- Features: Doorman
- Security: Doorman
- Subdivision: Midtown South
HOA
- Has HOA: Yes
- Amenities included: Roof Deck, Fitness Center, Elevator(s), Concierge
- Services included: Maintenance
- HOA fee: $2,219 monthly
Location
- Region: New York
Financial & listing details
- Price per square foot: $1,816/sqft
- Tax assessed value: $352,276
- Annual tax amount: $20,520
- Date on market: 4/27/2026
Estimated market value
$1,865,100
$1.77M - $1.96M
$7,963/mo
Price history
| Date | Event | Price |
|---|---|---|
| 7/7/2026 | Contingent | $1,950,000$1,816/sqft |
Source: StreetEasy #S1824609 Report a problem | ||
| 5/12/2026 | Price change | $1,950,000-4.9%$1,816/sqft |
Source: StreetEasy #S1824609 Report a problem | ||
| 4/27/2026 | Listed for sale | $2,050,000-24.9%$1,909/sqft |
Source: StreetEasy #S1824609 Report a problem | ||
| 3/14/2021 | Listing removed | -- |
Source: Zillow Rental Network_1 Report a problem | ||
| 11/11/2020 | Listed for rent | $6,800-9.3%$6/sqft |
Source: Compass Report a problem | ||
| 4/23/2020 | Listing removed | $7,500$7/sqft |
Source: Compass Report a problem | ||
| 2/7/2020 | Listed for rent | $7,500$7/sqft |
Source: Compass Report a problem | ||
| 3/22/2018 | Sold | $2,729,064$2,541/sqft |
Source: Public Record Report a problem | ||
Public tax history
| Year | Property taxes | Tax assessment |
|---|---|---|
| 2025 | $21,691 -3.7% | $158,524 -13.2% |
| 2024 | $22,535 +1.3% | $182,694 +3.5% |
| 2023 | $22,237 | $176,566 +0.1% |
| 2022 | -- | $176,348 +1.6% |
| 2021 | -- | $173,530 -9.7% |
| 2020 | -- | $192,119 +2.3% |
| 2019 | $21,905 +10.6% | $187,799 +7.2% |
| 2018 | $19,802 | $175,228 |
Find assessor info on the county website
Monthly payment
Climate risks
Neighborhood: Midtown South
Nearby schools
GreatSchools rating
- 6/10P.S. 51 Elias HoweGrades: PK-5Distance: 0.9 mi
- 4/10Middle 297Grades: 6-8Distance: 1.9 mi
- 8/10Repertory Company High School for Theatre ArtsGrades: 9-12Distance: 0.3 mi
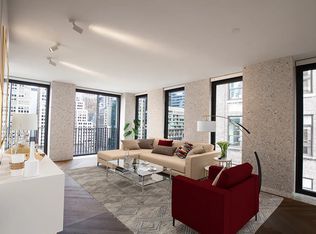
- $1,959,4001 bd1 ba1k sqft16 W 40th St APT 17B, New York, NY 10018Off Market
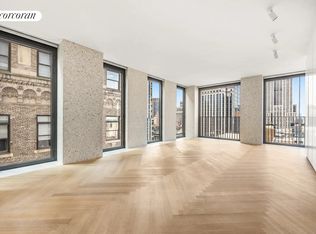
- $2,071,1001 bd1 ba1k sqft16 W 40th St APT 23D, New York, NY 10018Off Market
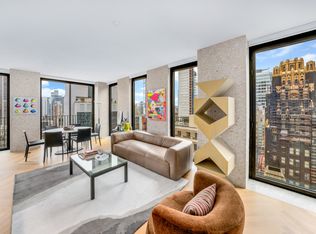
- $3,186,1002 bd3 ba1.3k sqft16 W 40th St #27C, New York, NY 10018Off Market
- $3,002,800-- bd-- ba1.3k sqft16 W 40th St #19A, New York, NY 10018Off Market
- $3,975,0002 bd3 ba1.8k sqft16 W 40th St #29B, New York, NY 10018Sold
- $3,026,4002 bd3 ba1.3k sqft16 W 40th St APT 23A, New York, NY 10018Off Market
- $2,315,4001 bd1 ba1k sqft16 W 40th St APT 24B, New York, NY 10018Off Market
- $3,027,1002 bd3 ba1.3k sqft16 W 40th St #25C, New York, NY 10018Off Market
A local agent can set up tours, give advice and negotiate with sellers.
Similar homes
- $1,990,0001 bd1 ba1k sqftThe Bryant, New York, NY 10018Active
 MLS ID #S1833061, Si Zhang, Listing by: Homix Realty Inc.. StreetEasy
 - $1,830,0001 bd1 ba1k sqftThe Bryant, New York, NY 10018Active
 MLS ID #S1835678, Heidi Liu, Listing by: Homix Realty Inc.. StreetEasy
 - $1,998,0001 bd1 ba938 sqftMadison House, New York, NY 10016Active
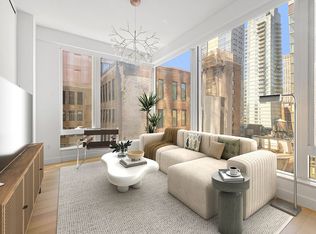 MLS ID #S1822206, Kayla Lee, Listing by: SERHANT.. StreetEasy
 - $1,850,0001 bd1 ba848 sqft277 Fifth Ave Nomad, New York, NY 10016Active
 MLS ID #S1824282, Julia Jiang Hawkins, Listing by: Douglas Elliman. StreetEasy
 - $1,995,0001 bd2 ba1.2k sqftMuseum Tower, New York, NY 10019ActiveMLS ID #S1832306, Roberta Golubock, Listing by: Sotheby's International Realty. StreetEasy
- $1,990,0003 bd2 ba1k sqft301 W 53rd St APT 21K, New York, NY 10019ActiveMLS ID #S1812666, Calvin Xu, Listing by: Christie's International Real Estate Group, LLC. StreetEasy
- $1,799,0002 bd3 ba1.1k sqftBloom On Forty Fifth, New York, NY 10036ActiveMLS ID #S1824909, Blake Dinour, Listing by: Triumph Property Group. StreetEasy
- $2,250,0002 bd2 ba995 sqft135 W 52nd St APT 12A, New York, NY 10019ActiveMLS ID #S1837043, Daniel Abraham, Listing by: ABA ABRAHAM. StreetEasy
- $1,875,0003 bd3 ba1.3k sqft505 West 43rd – Charlie West, New York, NY 10036ActiveMLS ID #S1826061, Jesse Feldman, Listing by: Corcoran. StreetEasy
- $1,995,0001 bd2 ba1.1k sqftThe Leyton, New York, NY 10065ActiveMLS ID #S1831190, Kemdi Anosike, Listing by: Compass. StreetEasy
- $1,850,0002 bd2 ba1k sqftBloom On Forty Fifth, New York, NY 10036ActiveMLS ID #S1824905, Blake Dinour, Listing by: Triumph Property Group. StreetEasy
- $1,800,0002 bd3 ba1.1k sqft611 West 56th Street, New York, NY 10019ActiveMLS ID #S1819354, Francis Russo, Listing by: SPORN GROUP LLC. StreetEasy
- $1,750,0001 bd1 ba571 sqftRose Hill, New York, NY 10016ActiveMLS ID #S1826605, Yann Rousseau, Listing by: Christie's International Real Estate Group, LLC. StreetEasy
- $1,995,0001 bd1 ba802 sqft75 Kenmare Street, New York, NY 10012ActiveMLS ID #S1834478, Kristen Wu, Listing by: Sotheby's International Realty. StreetEasy
- $1,995,0001 bd2 ba1k sqftSutton Tower, New York, NY 10022ActiveMLS ID #S1830348, Sutton Tower, Listing by: Corcoran. StreetEasy
- $1,700,0002 bd3 ba1.1k sqft611 West 56th Street, New York, NY 10019ActiveMLS ID #S1819356, Francis Russo, Listing by: SPORN GROUP LLC. StreetEasy
- $1,600,0002 bd2 ba1.2k sqftThe Charleston, New York, NY 10016ActiveMLS ID #S1822134, Diana Devendorf Rice, Listing by: Sotheby's International Realty. StreetEasy
- $1,900,0002 bd1 ba786 sqftHendrix House, New York, NY 10010ActiveMLS ID #S1837557, Xinyi Qian, Listing by: One Realty Global Corp. StreetEasy
- $1,750,0001 bd2 ba1k sqft551 W 21st St APT 4F, New York, NY 10011ActiveMLS ID #S1810594, Dustin Crouse, Listing by: Douglas Elliman. StreetEasy
- $1,850,0001 bd2 ba1k sqftSutton Tower, New York, NY 10022ActiveMLS ID #S1821556, Jessica Markowski, Listing by: SERHANT.. StreetEasy
