INCREDIBLE OPPORTUNITY AT THE BRYANT. PRICE JUST REDUCED FROM $4,875,000 TO $4,150,000.
Located high above vibrant Bryant Park in the heart of New York City, and designed by Pritzker Prize-winning David Chipperfield, this floor-through two+ bedroom residence with a windowed home office boasts twenty-two floor-to-ceiling windows wrapping three exposures. At 1,882 square feet (174.8 sq. m.), this home offers an expansive layout with an abundance of natural light and incomparable views of Bryant Park and the Empire State Building through Vitrocsa sliding glass doors with Juliet balconies.
The custom terrazzo facade transitions seamlessly to the interiors, creating crisp architectural frames to the windows and a border for the heated oak herringbone floors. The residence's bespoke millwork cleverly conceals storage, appliances and mechanical systems, allowing continuous, full 9 foot 6 inch ceiling heights to carry throughout the residence.
The separate windowed kitchen features white lacquered millwork cabinetry, Calacatta Gold marble countertops, backsplash and side panels, and a full suite of Gaggenau appliances including a wine refrigerator, and fully-vented range hood.
The primary bedroom with direct Empire State Building and city views includes a windowed en-suite bath featuring full-height Statuarietto marble walls, double vanity with marble top, and separate water closet and wet room with rain shower, both enclosed behind custom Bendheim glass doors. The secondary bath and powder room are also appointed with Statuarietto slab marble walls and vanity.
Residences at The Bryant, located at 16 West 40th Street, sit atop a boutique hotel and amenities include 24-hour attended lobby, lounge, fitness center with sauna, and access to the Branch Club with fireplace and full bar overlooking Bryant Park.
Immediate Occupancy.
Sold
$3,900,000
16 W 40th St APT 26B, New York, NY 10018
2beds
1,882sqft
Condominium
Built in 2017
-- sqft lot
$3,937,600 Zestimate®
$2,072/sqft
$9,805 Estimated rent
Home value
$3,937,600
$3.66M - $4.21M
$9,805/mo
Zestimate® history
Owner options
List your home for rent
$9,805/mo
Rent Zestimate®
Find your next renter with Zillow Rental Manager. Plus, with online applications, you can quickly screen prospective tenants – for free.
$9,805/mo
Rent Zestimate®
Refinance and save
$27,960/mo
Est. payment
Refinancing to a lower rate could help reduce your monthly payments and save thousands over the life of the loan.
$27,960/mo
Est. payment
Explore your selling options
Work with a Zillow partner agent
Leverage their expertise and Zillow's premium Showcase listings to get your home seen by more buyers.
Get startedList with your own agent
Get your home in front of millions of buyers by listing it on Zillow.
Learn how to do itSell it yourself
Take full control of how buyers see your home on Zillow by listing For Sale by Owner (FSBO).
List your homeWhat's special
Floor-to-ceiling windowsAbundance of natural lightGaggenau appliancesCustom terrazzo facadeBespoke millworkHeated oak herringbone floorsCustom bendheim glass doors
Zillow last checked:
Listing updated:
Listed by:
The Bryant,
Corcoran,
Tara King-Brown
Source: StreetEasy,MLS#: S1752394
Facts & features
Interior
Bedrooms & bathrooms
- Bedrooms: 2
- Bathrooms: 3
- Full bathrooms: 2
- 1/2 bathrooms: 1
Rooms
- Room types: Bike Room, Package Room, Recreation Room
Cooling
- Central Air
Appliances
- Included: Dishwasher, Washer/Dryer
- Laundry: Inside
Features
- Flooring: Hardwood
Interior area
- Total structure area: 1,882
- Total interior livable area: 1,882 sqft
Property
Accessibility
- Accessibility features: Wheelchair Access
Features
- Patio & porch: Other
- Exterior features: Balcony
- Has view: Yes
- View description: City, Park/Greenbelt, Skyline
Details
- Parcel number: 008411045
- Special conditions: Sponsor Unit
Construction
Type & style
- Home type: Condo
- Property subtype: Condominium
Condition
- Year built: 2017
Community & HOA
Community
- Features: Doorman
- Security: Doorman
- Subdivision: Midtown South
HOA
- Has HOA: Yes
- Amenities included: Laundry, Fitness Center, Elevator(s), Concierge
- Services included: Maintenance
- HOA fee: $4,001 monthly
Location
- Region: New York
Financial & listing details
- Price per square foot: $2,072/sqft
- Tax assessed value: $635,285
- Annual tax amount: $35,736
- Date on market: 2/4/2025
Price history
| Date | Event | Price |
|---|---|---|
| 10/21/2025 | Sold | $3,900,000-6%$2,072/sqft |
Source: Public Record Report a problem | ||
| 8/27/2025 | Contingent | $4,150,000$2,205/sqft |
Source: StreetEasy #S1752394 Report a problem | ||
| 6/9/2025 | Price change | $4,150,000-14.9%$2,205/sqft |
Source: StreetEasy #S1752394 Report a problem | ||
| 2/5/2025 | Listed for sale | $4,875,000$2,590/sqft |
Source: StreetEasy #S1752394 Report a problem | ||
Public tax history
| Year | Property taxes | Tax assessment |
|---|---|---|
| 2025 | $39,118 -3.7% | $285,879 -13.2% |
| 2024 | $40,639 +1.3% | $329,465 +3.5% |
| 2023 | $40,101 | $318,415 +0.1% |
| 2022 | -- | $318,022 +1.6% |
| 2021 | -- | $312,939 -9.7% |
| 2020 | -- | $346,463 +2.3% |
| 2019 | $39,503 +10.6% | $338,671 +7.2% |
| 2018 | $35,710 | $316,001 |
Find assessor info on the county website
Neighborhood: Midtown South
Nearby homes
- $1,971,8001 bd1 ba1k sqft16 W 40th St APT 17B, New York, NY 10018Off Market
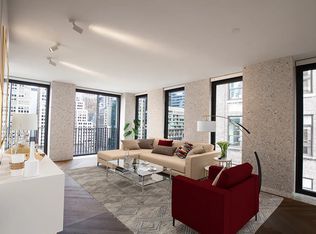
- $2,071,1001 bd1 ba1k sqft16 W 40th St APT 23D, New York, NY 10018Off Market
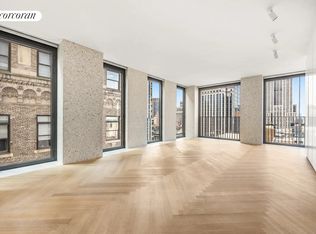
- $3,186,1002 bd3 ba1.3k sqft16 W 40th St #27C, New York, NY 10018Off Market
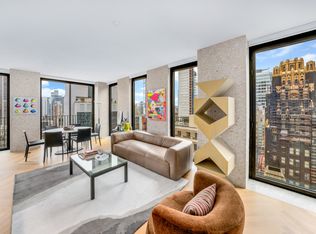
- $2,993,000-- bd-- ba1.3k sqft16 W 40th St #19A, New York, NY 10018Off Market
- $1,950,0001 bd1 ba1k sqft16 W 40th St APT 20B, New York, NY 10018For Sale
- $3,975,0002 bd3 ba1.8k sqft16 W 40th St #29B, New York, NY 10018Sold
- $3,026,4002 bd3 ba1.3k sqft16 W 40th St APT 23A, New York, NY 10018Off Market
- $2,307,4001 bd1 ba1k sqft16 W 40th St APT 24B, New York, NY 10018Off Market
- $3,027,1002 bd3 ba1.3k sqft16 W 40th St #25C, New York, NY 10018Off Market
Nearby schools
GreatSchools rating
- 6/10P.S. 51 Elias HoweGrades: PK-5Distance: 0.9 mi
- 4/10Middle 297Grades: 6-8Distance: 1.9 mi
- 8/10Repertory Company High School for Theatre ArtsGrades: 9-12Distance: 0.3 mi
- New York
- New York County
- New York
- 10018
- Manhattan
- Midtown South
- 16 W 40th St Apartment 26B
Nearby cities
Nearby neighborhoods
Nearby zip codes
Other New York Topics
